1 / Cumaru之家 | FGMF | 2020 | 巴西
1年前|archdaily|建筑|100%
一楼有社交区,地下室有车库,楼上有卧室。阳台和游泳池。如果不描述其结构概念,就无法正确描述这座住宅的基本程序及其作为普通索夫拉多住宅的分布。一系列四个门廊悬挂在上层空间,使一楼只是一个轻质玻璃外壳...


预览图片
2 / 巴西极简主义之安之屋(AN House)Studio Guilherme Torres 设计
6年前|Studio.Guilherm|住宅|100%...ed through an electronic system. The inner hall follows the same finish in Cumaru wood and lighting have stemmed from a large domus. The circulation is organized behind the single wall of the dining room, which hides the circulation between the hall and the staircase. In the living there is a strong...


预览图片
3 / Complexo Habitacional Bloembollenhof(2003)(工作室Woodroffe爸爸)设计
5年前|archdaily|建筑|100%...:4600 m²,年份:2003,摄影:Jan Bitter,建造商:AutoDesk, Cumaru, Velux,业主:Municipality of Haarlemmermeer, Dura Bouw Amsterdam,Cidade:Vijfhuizen,País:Países Baixos,设计师描述 | Designer description:Após vencer o concurso de projeto, fomos contratados pelo mu...
预览图片
4 / 可重复使用材料的复式公寓 | Juliana Pippi
5年前|casacor|住宅|100%...面板旁边有一堵石墙,给人一种在洞穴里的印象。
,Cumaru 玉米可再用的天花板材料,而酒吧和厨房台面则是柠檬桉树材料。 应这对夫妇的要求,建筑师选择使用对环境影响低且可重复使用的材料,如棉花、亚麻和天然石材。...


预览图片
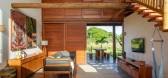
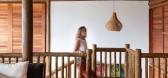
5 / 阿马尼亚之家 | JR Andrade Arquitetura | 2021 | 巴西
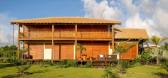
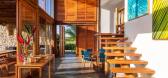
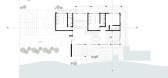
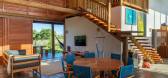
3年前|archdaily|建筑|100%...境相联系。该项目于2021竣工,其构思开始于使用当地的cumaru和angelim木材材料,与该地区郁郁葱葱的自然环境相协调。
“该项目的主要概念是使房子与自然相适应和融合。我们可以清楚地感受到,整个环境都包含在房子里,并...
预览图片
6 / 巴西 | JCA House | 住宅 | 2013 | Matheus Pereira
4年前|Archilovers|建筑|100%...座房子只建在一层,避免了对景观的进一步干扰。大型 Cumaru 木制平台将房屋从土地中释放出来,这有助于减少湿度的影响。由于空间和开口的广度,该项目还具有交叉通风系统。
我们通过设计决策优先考虑外部和内部的整合...


预览图片
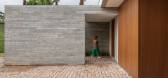
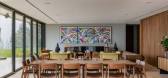
7 / 良家 | Rodrigo Vilas Boas Arquitetos | 2022 | 巴西
3年前|archdaily|建筑|100%...视与地平线融合的原材料:粗糙的罗马石灰华、成熟的 cumaru 木(内部空间)、moledo 石头和成熟的混凝土,一首自然的颂歌。
保留下来的景观在整个项目的开发过程中如此受到重视,是一种表达对自然和生命的感激之情的方...




预览图片
8 / 阿拉斯之家(2016)(Andréa Chicharo Arquitetura)设计
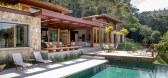

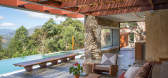
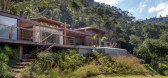
5年前|archdaily|住宅|100%...lo uso de tons neutros e materiais como o cimento, o aço e a madeira.,O cumaru reveste os degraus da escada flutuante que fica logo no hall da casa e está também em móveis, nos banheiros e no painel em lambri da sala de jantar. A madeira aparece ainda no piso dos quartos. Já boa parte das esq...


预览图片
9 / 钢琴屋 | Ao Cubo Arquitetura | 2017 | 巴西
4年前|archdaily|建筑|100%...积的水平元素。
在第二个街区,我们带来了最温暖的 cumaru 木板,带有强烈的橙色色调,也以交替的宽度垂直放置。 与较大的街区相比,我们采用了一块板,将我们带到了一个“木箱”。 为了防止空间在夏天变得太热,我们...


预览图片
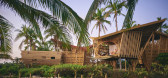
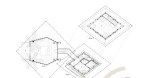
10 / 墨西哥 | Playa Viva竹树屋 | 2021 | Atelier Nomadic
4年前|archdaily|民宿|100%...用于附楼的墙壁和外墙面板。 地板由可持续种植的当地 Cumaru 木材制成。
整体设计旨在与预期的后 COVID 旅行者希望留在令人兴奋、健康的住宿环境中,沉浸在自然环境中的愿望保持一致。 经过数月的隔离和封锁,在这里,客...



预览图片
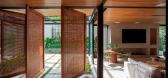
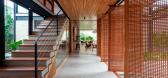
11 / VH 住宅 | Sandra Sayeg | 2021 | 巴西
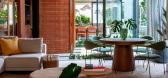

1年前|Archilovers|住宅|100%...创造了一种统一的美学,强化了房屋的当代语言。同时,Cumaru木格屏风和金属结构形成对比,过滤光线,在隐私和视觉开放性之间达到平衡。最后,室外凉棚的部分覆盖着玻璃和稻草,创造了光影的动态相互作用。
这些空间...


预览图片
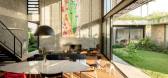
12 / 巴西 | 带露台的住宅 | 2020 | Shieh Arquitetos Associados
4年前|archdaily|建筑|100%...全部暴露在外。
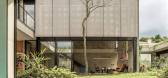
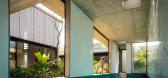
饰面遵循相同的推理:地板上散布着 cumaru 木块和葡萄牙马赛克。 随着夹层的创建,起居室建立了一个双高的天花板,在露台一侧被木制 muxarabi 遮蔽。
游泳池被覆盖和关闭,并由太阳能电池板加热。 这个...



预览图片
13 / 波多贝罗住宅(2016)(Tripper Arquitetura)设计
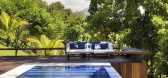
6年前|archdaily|住宅|100%... vemos desse prisma inferior é uma combinação entre a água e a madeira cumaru das pranchas que revestem as paredes e que compõem o deck. Quase imperceptível para quem, ao subir a rampa de acesso ao terreno, observa todo o conjunto construído, uma discreta porta em meio às réguas de madeira ...



预览图片
14 / SOLO luminosa 度假屋 | CONTRA arquitetura | 2022 | 巴西
2年前|archdaily|民宿|100%...,另一侧划分为两间双人套房。
拆除、碳化、itaúba、cumaru、桉树,我们使用不同类型和应用的木材。 从地板、墙壁和天花板到我们设计的家具。
从房产周围收集的粗糙且无接缝的野生石头覆盖了结构墙,该墙将房屋与土...



预览图片
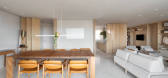
15 / 帕拉纳住宅 | Archi.lab | 2022 | 巴西
3年前|序赞精选|住宅|100%...
,灯光设计:Looom Iluminação
,主要材料:Pighes Marble, Cumaru Wood, Off White Cement
,项目建造:Augusto Aquino Engenharia
,项目监督:Augusto Aquino Engenharia
,工具软件:AutoCAD, SketchUp, Adobe Lightroom, Adobe Photoshop
,业主甲方:Private...




预览图片
16 / 巴西PR别墅(2020)(Laercio Fabiano Arquitetura)设计
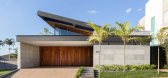
5年前|archdaily|建筑|100%...smo minimalista. En la sala y el comedor, paneles de listones de madera de Cumaru conforman el revestimiento del techo inclinado y las paredes, promoviendo un ambiente acogedor y un diseño refinado.,Se pensó en el área íntima de la casa como un espacio de mínima permanencia, fortaleciendo el ...



预览图片
17 / 巴西马塔之家(2020)(DA | Departamento de Arquitetura)设计
5年前|archdaily|建筑|100%... na paisagem natural.
Destaca-se como principal materialidade a madeira cumaru, material utilizado nos brises solares que circundam toda face voltada para a mata, tocando suavemente a figueira jovem nativa, arvore símbolo da região do Brasil onde a casa está inserida. Complementam as materiali...


预览图片
18 / the brazilian woodworkers reaching a higher plane
7年前|mattna|产品应用|100%...Krantz
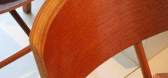
The 'Straight' table by Julia Krantz is made from Cumaru and Sucupira wood
Lattoog designer Leonardo Lattavo with the 'Pantosh' chair
The 'Pantosh' chair is part of the 'Fusion' series
The 'Pantosh' chair is inspired by t...


预览图片
19 / 巴西 | 质朴自然的住宅 | 2018 | Macro Arquitetos
4年前|序赞精选|住宅|100%...墙壁、采用 shou sugi ban 技术的木柱、架子上的拆除木材、cumaru 甲板、黑色涂漆的铁架和带有质朴灰泥的白色墙壁。
,要启动该项目,第一步是找到合适的空间和位置,将建筑物插入现有土地。每一个不需要视野的部分都转向了...


预览图片
20 / 巴西LLP别墅(2019)(Ibmr)设计
5年前|Ibmr|住宅|98%...,注意不要失去欢迎的感觉.
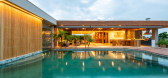
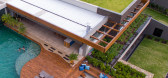
,在阳台上,Tubaa稻草是Cumaru木制凉棚衬里的一种选择,增强了居民寻求的沿海感觉。 附着在倾斜的柴堆上,增强了人们对避难的渴望并增强了户外休闲。 泳池的弯曲形状为建筑的其余部分带来了...


预览图片
21 / 巴西黑色流动公寓(2020)Diego Revollo Arquitetura设计
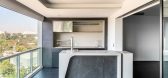
5年前|Archilovers|住宅|98%...ery day”, says Diego Revollo. In the intimate area, the floor is made of Cumaru, a brazilian wood, which ages well and beautiful. Black burnt cement was used on kitchen walls, entrance hall and washroom , and the blackgranite varied in texture: smooth and rustic.
,项目完工照片:
...




预览图片
22 / 库里提巴索罗Arquitetos办公室设计
3年前|OfficeSnapshots|办公|98%...rs and suppliers, which is also marked by the engineered parquetry made of Cumaru wood. Together with a more expressive and relaxed area for the development of new projects, marked by the exposed upper slab and the cladding in black pigmented concrete slats on the pillar.,设计师:Solo Arquitet...


预览图片
23 / GS别墅 | Attmo arquitetos | 2024 | 巴西
1年前|archdaily|建筑|96%...的元素在很大程度上是天然的,如木结构、微水泥地板、cumaru木甲板、绿色坎代亚斯花岗岩的游泳池覆盖物和水镜、花园墙上的moledo石、松木瓷砖和铜灯。
室内设计也是由Attmo Arquitetos准备的,他从该地区的物品和家具中寻...



预览图片
24 / 墨西哥鹈鹕别墅精品酒店(2020)MAIN OFFICE设计
5年前|Archilovers|酒店|96%...挡土墙增强了这种切入式景观的效果。瑜伽平台的地面由Cumaru木材制成,这种木材耐磨且在恶劣气候中体现出了良好的耐受性。与平台相邻的石头种植园内种植了大量Papelillo 树,从林海中的空隙向远处望去,太平洋田园诗一般...



预览图片
25 / 巴西QP住宅Casa QP (2016) (comoVER Arquitetura Urbanismo)设计
5年前|archdaily|建筑|95%...rmitórios com grandes janelas, protegidas por brises de correr de madeira cumaru. Outro destaque são os amplos banheiros com aberturas zenitais, que iluminam e ventilam os ambientes, criando um jogo de luzes que contrasta com a altura do pé-direito. O terraço, posicionado estrategicamente na par...




预览图片



