约有9项符合查询结果,库内数据总量为1204992项。[ 耗时:0.0049秒 ]
1 / 鲲誉设计 KUNYU-DESIGN | 艺术与风物,是生活进阶的灵媒
4年前|鲲誉设计|商业|100%...is in line with the current and future spiritual orientation of the target customer group,Our designers embarked on an artistic journey of space.
为了打造一个具有艺术、互动、消弭售楼处属性的空间,我们把一楼的入口及整体空间完全纳入艺展的范畴。
...


预览图片
2 / 乌克兰 | RYB apartment | 公寓 | 概念 | 2021 | Men Bureau
4年前|Men.Bureau|概念|100%... Norm Architects and Apollo 180 floor lamp by Pholc are easy to match with custom-designed by our bureau furniture. The architectural character of the interior is further emphasized and enhanced by the penetrating sunlight. A consistent composition based on a palette of natural materials creates a m...


预览图片
3 / 有别设计 丨焙源道,故事里的咖啡馆
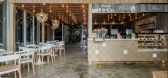
8年前|7.Iris|餐饮|100%...esigner uses the warm design method to make the cold Cement Forest, giving customers psychological hug and a sense of belonging. Floor-one’s two meals mainly have Northern Europe style, third floor has heavy industrial style. According to the different functions, the spatial level will also have a...


预览图片
4 / 江苏常熟丨37度白(有别设计)
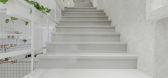
8年前|马蹄官方编辑|商业|100%...om other stores in the region can bring psychological touch of cool to the customer at any time.
▼花店外貌,View of the flower shop
白色的门脸在红砖映衬下,显得格外的夺目,简单的长方形不仅将光线引入室内空间,还能让路过的行人无障碍的去...


预览图片
5 / 有别设计 丨孙小姐花店-37度白
8年前|7.Iris|商业|100%...om other stores in the region can bring psychological touch of cool to the customer at any time. ▼花店外貌,View of the flower shop 白色的门脸在红砖映衬下,显得格外的夺目,简单的长方形不仅将光线引入室内空间,还能让路过的行人无障碍的去观赏...


预览图片
6 / 鲲誉设计 KUNYU-DESIGN | 以书为盐 阅世间
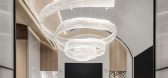
5年前|鲲誉设计|商业|100%...ding area naturally creates a lazy and leisure reading atmosphere, so that customers can get rid of the shackles of electronic products at this moment, Return to the original desire for knowledge and life.
VIP洽谈室大面积硬包材质结合局部硬包画材质处理,简化次要空间...




预览图片
7 / “宇宙中心”的非典型零售空间
6年前|Hi设计|设计情报|95%...e space in the shop is stairs and corridors. Before the renovation, most customers were reluctant to go upstairs or downstairs, just circling around the entrance. So we simply push the real store front back into the interior of the building, So the stair and corridors become the extension to t...




预览图片
8 / 神奇建築研究室丨“宇宙中心”的非典型零售空间-素人皮具北京五道口店
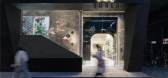
6年前|Hi设计|设计情报|92%...e space in the shop is stairs and corridors. Before the renovation, most customers were reluctant to go upstairs or downstairs, just circling around the entrance. So we simply push the real store front back into the interior of the building, So the stair and corridors become the extension to t...



预览图片
9 / 在海外专辑第一百二十四期 – 杜思宇
2年前|序赞精选|设计情报|49%...g; it started with an abstraction of natural rock textures, leading to the customization of five types of concrete bricks. These were randomly arranged to mimic the effect of mountainous terrain.
The landscape design in the Apex area is a highlight of the conceptual expression. Here, we placed se...


预览图片



