1 / Progress Brand Showroom | Lingjie AR.Design | 2025 | 中国浙江
6月前|NewNorm|商业|100%... and texture without competing for attention. This approach continues in a custom display system developed for the showroom, where timber structures pair with ceramic elements to bring warmth and tactility while maintaining clarity.
Modular and extendable, the display components move easily between...


预览图片
2 / AR Penthouse | Carola Vannini Architecture
6年前|Carola.Vannini.|住宅|100%...and the light to freely flow into these spaces. The terrace has an outdoor custom made kitchen (designed by Carola Vannini), a dining and living space. Warm colors and black details are the fil rouge of the entire project, while giving character and warmth without giving up on a peculiar modern flai...


预览图片
3 / 波士顿PTC全球总部设计
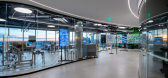
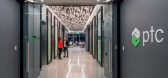
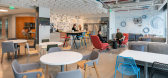
6年前|OfficeSnapshots|办公|100%...s with the optimal work environment to thrive and innovate, while offering customers an interactive venue for experiencing PTC’s technology.PTC’s vision for future growth drove a business transformation for the 250,000 SF, technology-rich headquarters and a dramatic shift to a new way of working...


预览图片
4 / 东京丰达事务所设计
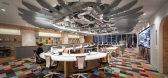
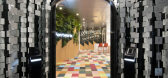
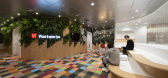
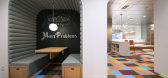
6年前|OfficeSnapshots|办公|92%...tial to develop technologies that take into account the environment of the customer being used.Even in the new office, Fontworks have set keywords such as “Fusion of analog and digital”, “fusion of creative and engineering”, “work while playing”, and “collaboration among employees” s...


预览图片
5 / 马赫什瓦里之家 | Anil Ranka Architects | 2020 | 印度
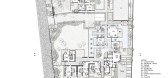
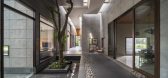
2年前|archdaily|建筑|89%...gs and the history so far along the timeline. Considering this aim, mostly customized artwork has been thought to play a very important role in revealing history and culture, acting as an expressive storytelling medium to the younger generation. In a similar manner, it acts as a memoir to the older ...




预览图片
6 / 上海Kids2办公室设计
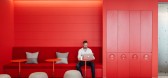
5年前|OfficeSnapshots|办公|74%...ies for local visitors and create an emotional connection to the brand.
Customised carpet at the front of house features a map of Shanghai, emphasising its central, premium location in the financial district. Unique, lantern-shaped lighting pays homage to Chinese culture.
Other culturally infl...



预览图片
7 / 潘切库拉91/4 号别墅 | Studio Ardete | 2020 | 印度
4年前|Studio.Ardete|建筑|72%...the world. Ardete incorporates new techniques like parametric modeling and customized design elements, unique to each project they take on, striving to use materials available on site to make the projects sustainable. They work closely with the clients to understand their requirements and engage the...


预览图片
8 / 星空之境,生命之庭——河南·瀚宇·天悦城
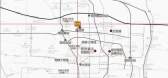
6年前|AR发布|建筑|71%...空间场景。
Double rhythm alternating open and close space, leading customers to feel different space experience.
运用「障景」的景观手法,层层叠叠、人在其中,曲径通幽处豁然开朗。
Using the rhythm of the landscape of the obstacle scene, layer upon layer of peopl...




预览图片
9 / 总部設計的多维创新策略 | 虹软滨江研发生产基地概念設計方案
6年前|AR发布|建筑|62%...ft provides a truly great visual enjoyment and smart experience for global customers. As Hangzhou with rapidly advancing internet technology is chosen as the new R&D and production base, it represents a strategic move. Recently, HYP-ARCH won the first prize for the conceptual design of ArcSoft River...


预览图片
10 / 金茂南京汤山康养小镇 | 旨在城市近郊为居者开辟一座隐世桃园
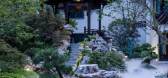
6年前|AR发布|建筑|56%...cape, to reflect traditional Chinese poetic realmfor the purpose, from the customer to see the dynamic line and space to experienceas a clue, to create "eight houses, courtesy sequence experience - lead,meet, and implicit, read, watch, and idle", using places, borrow scene,the scene, disabled view, ...


预览图片
11 / 设计故事//三维网格。
6年前|Yellowtrace|产品|49%...modelling software as real-time infrastructure through the installation of custom-steel grid-mesh. Work spaces are carved out of this matrix to provide a sense of spatial division and privacy while retaining views across the entire studio.Read the full article about this project & see more images he...





预览图片



