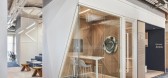
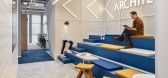
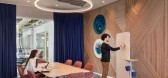
1 / 土耳其 Architecht 信息系统办公室 | 2021 | Studio 13 Architects
5年前|OfficeSnapshots|办公|100%...rse work environment.,The separators between the workstations consist of custom-designed puff-storage- units. These units are also designed as quick e-mail check points and resting areas.,Informal work module units are custom designed according to client’s needs. While fast and informal meetin...



预览图片
2 / 威洛克斯电机 | RAD co + lab | 2022 | 印度
4年前|OfficeSnapshots|办公|100%...ollapsible partitions enable gatherings of all teams whenever necessary.,Custom designed pivot window systems enable openness and visual connectivity and break the norm of cabin culture in offices. The work desks and their storage units have been custom designed to incorporate the nature of work t...


预览图片
3 / 伊斯坦布尔迪勒公司办公室设计
3年前|OfficeSnapshots|办公|100%...man sources, financial, legal, and technical units are on the first floor; customs, maritime, and banking units are on the second floor; import and export units are on the third floor, and the executive rooms are planned on the fourth floor. The meeting rooms and service units are also arranged for ...


预览图片
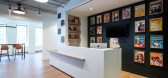
4 / 华盛顿特区华盛顿市的办公室设计
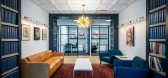

5年前|OfficeSnapshots|办公|100%...f the Washingtonian’s different departments (art, editorial, accounting, custom media, marketing, photography) while maintaining the history and family atmosphere that had been developed over the Washingtonian’s tenure in their previous space.
Starting with a tight budget, designers were chal...



预览图片
5 / 香港Chiomenti 律师事务所
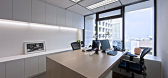
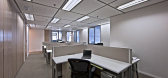
13年前|wenming-1980|办公|100%...ance.
The fine detailing of the office’s light oak wood furnishings, custom made by the design team, exudes an understated opulence. Sourced for its high quality, the material also has a fresh-looking pinkish tinge. Geometric patterned cabinets, stainless steel paneling and movable desk storag...




预览图片
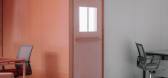
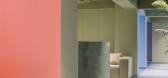
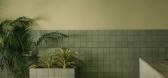
6 / TVOI 办公室 | Saransh | 2021 | 印度
4年前|OfficeSnapshots|办公|100%... the red and blue zones. The blue area is filled with modular workstations customized in shades of blue, looking into the white pantry through the storage unit on one end and into one of the closed offices on another. The red area with a similar configuration, also has an open studio designed for vi...



预览图片
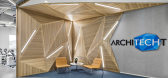
7 / 伊斯坦布尔Architecht办公室设计
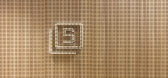
6年前|OfficeSnapshots|办公|100%..., we created special work hubs for each team. These areas have screens and custom designed writable surfaces for brainstorming. In addition, in the close neighborhood of team area we designed “collaborative” work spaces with informal meeting space and focus rooms.
About the layout, we created...



预览图片
8 / 迈阿密海滩Douglas Elliman办公室设计
5年前|OfficeSnapshots|办公|99%...dinavian design, the interior space incorporates black and white features, custom smoked-oak millwork by Gam Woodwork, polished concrete floors, glass partitions between offices, and shelves of white matte lacquer.
As the first interior designer ever hired to design a Douglas Elliman office, Sire...


预览图片
9 / 俄罗斯城市公寓 | 2020 | CXEMA
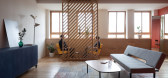
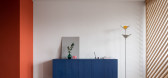
5年前|archdaily|住宅|98%... but painted with the same color as the wall. Large slabs on the floor are custom-made. They were cast from concrete with coloured concrete pieces, which, unlike paint, will not allow the pattern on the floor to be erased.,We see the same colors and materials in a large circle in the living room c...




预览图片
10 / 奥克兰Livefirm和Aulfon共享办公室设计
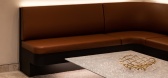
3年前|OfficeSnapshots|办公|97%...entrance area.,Upon entering, visitors are greeted by a floor-to-ceiling custom joinery unit adorned with artwork, elegantly illuminated by feature lighting. A cozy lounge area awaits just around the corner, complete with a kitchenette inspired by a whiskey bar and softly lit by recessed ambient l...


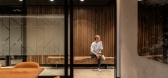


预览图片
11 / 美国博尔德小屋(2009)(Dynia Architects)设计
5年前|archdaily|建筑|96%...ss for morning light infiltration, with a thick zone of storage, including custom built-in shelving, below. Dividing the storage areas, intermittent windows provide views to the entry court and distant city. Upon entering the home from the east, amazing mountain peaks are revealed. Sliding gla...


预览图片
12 / 多价工作室(Polyvalent Studio)Practice Architecture 设计
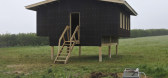
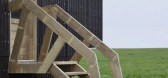
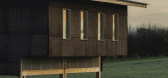
6年前|archdaily|建筑|95%...stud and plywood superstructure; Accoya® acetylated softwood footings and custom-made windows, door and stair (raw timber provided in kind); wood fibre insulation and hemp fibre bio-resin corrugated cladding sheets developed by Margent Farm.,Less than a cubic metre of concrete was required for pa...


预览图片
13 / 迈阿密爱彼牌办公室设计
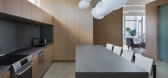
5年前|OfficeSnapshots|办公|93%...inder of this unique detail. Visitors may notice the same curvature in the custom-designed lozenge-shaped coffee table made from travertine in the rear lounge. A similar rounded edge is seen in the travertine top crafted for the credenzas in the private offices, custom oak pieces we designed and had...


预览图片
14 / 柏林Nexenio办事处设计
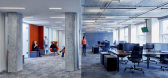
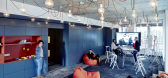
6年前|OfficeSnapshots|办公|92%... 60 pendent fixtures with simple porcelain sockets in a 1×1 metre grid. A custom 15-metre-long built-in wall unit in “Design Thinking”, developed from the waiting and wardrobe furniture in the reception area, houses the library, coffee machine and storage for mobile furniture. The multi-use “...



预览图片
15 / TIMES CITY APT | XiaoBao Studio | 2025 | 越南
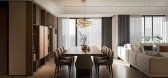
1年前|behance|概念|91%...ut overwhelming the space.This commitment to visual harmony extends to the custom millwork and concealed storage systems, which allow the spatial envelope to remain uncluttered while providing ample functionality—essential in high-density urban dwellings.Dining + Living: Dialogue Between Light and...




预览图片
16 / 纽约市三井和公司办公室设计
6年前|OfficeSnapshots|办公|90%...years, IA transformed the office into a modern workspace with contemporary custom finishes, increased natural light, open workstations, and high-design amenities.At the newly added welcome center, visitors and staff are greeted by an open, two-story stairwell and sitting area with stunning panoramic...


预览图片
17 / 丹佛认识到加速器办公室设计
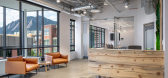
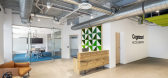
5年前|OfficeSnapshots|办公|90%...raining room, phone rooms, and large break area/entertaining space.
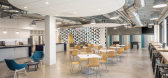
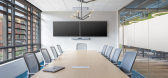
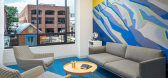
The custom reception desk is made of beetle kill pine, a locally sourced wood, native to the Boulder area. Highly graphic wall coverings inspired by cycling locations around the globe are featured in the huddle rooms. The ability...

预览图片
18 / Oh Joy studio
13年前|claireyiyan|办公|88%...ove and respect. I asked a few friends to commission their photography for custom prints and filled in the rest with a mix of paintings and prints.
http://assets4.designsponge.com/wp-content/uploads/2013/09/2OhJoy-500x333.jpg?73626
Image above: We need a lot of storage in the studio, so we got the...
预览图片
19 / SINGLE THREAD
9年前|临塘听风晚|餐饮|88%...Sq. Mtr.
LOCATION: Healdsburg, CA
+ SHARE THIS
+ TWEET THIS
Interiors, Custom Furniture & Lighting, Branding, Graphics
The AvroKO team found its inspiration for the design of Single Thread in husband and wife team and owners, Kyle and Katina Connaughton. In understanding that a restaurant is ...

预览图片
20 / Luar 办公室 | Iram Boxwala Design Studio | 2024 | 印度
1年前|OfficeSnapshots|办公|87%...of design elements that resonate with Luar Beauty’s overall aesthetic.,Customized furniture plays a pivotal role in this design narrative. From a stone countertop desk to real wood elements crafted into bean-shaped supports and fins, each piece is a testament to functionality intertwined with br...



预览图片
21 / 纽约克雷默,Dillof利文斯顿和摩尔(KDLM)办公室设计
3年前|OfficeSnapshots|办公|85%...ir coworkers, which they didn’t have in their old office. Our ability to customize each element of design and provide KDLM with end-to-end services ensures their workplace now caters to the specific needs of each person on their team.,The Managing Partners’ offices are designed around their pe...



预览图片
22 / “大小” - 胡同里的咖啡店和民宿
10年前|7_eleven|餐饮|85%...rs of the coffee business wanted to bring serious artesian coffee to their customers in a small space, emphasising focus on just a good cup of coffee.
Hence the brand “Big Small Coffee” – being small in size but big on intention.
▽室外立面,outside facade
“Big Small Coffee”是...


预览图片
23 / 美国纽约--The MADE Hotel
8年前|白人大毛|住宅|85%... City, that serves cocktails and craft beers.In some of the hotel rooms, a custom wall unit features walnut shelving and drop down desks, while color has been added with the use of headboards and blankets.In some of the hotel rooms, the beds are raised up onto a wood platform, allowing for storage d...




预览图片
24 / 伦敦投资公司保密办公室设计
5年前|OfficeSnapshots|办公|85%...he philosophy of the brand into the design architecture. The clever use of custom lighting is used to link the office space together, the light strip initially leads you out of the main lifts, through to the reception and also brings you through to the rest of the office. Clean and high-end finishes...


预览图片
25 / 特拉维夫B.S.R.集团办事处设计
6年前|OfficeSnapshots|办公|85%...e all made of iron rods and frosted glass spheres.Each employee received a customized table and storage units, including a lighting fixture designed by the architects with the lighting designer Asaf Weinbrum, allowing work lighting and up-light lighting that covers the office ceiling in warm light.T...


预览图片



