1 / roof and mashrooms 凉亭 / 西泽立卫
12年前|alvis_Y|建筑|100%...backcolor]
[b]http://60designwebpick.com/image/2013/11/roof_and_mushrooms_daici_ano.jpg日本建筑师西泽立卫 (SANAA) 与跨领域设计师 nendo 联手创作了这个位于京都造型艺术大学校区内名为 roof and mashrooms 的景观建筑。
http://60designwebpick.com/image/2013/11...
预览图片
2 / Spicebox 办公室
13年前|alvis_Y|办公|100%...。
http://60designwebpick.com/image/2013/06/spicebox04.jpg
Photo © Daici Ano
nendo 设计了七个不同大小的“盒子”作为会议室分布于办公区内,每间会议室都是以稍微不同形式的,“掀开”的墙面作为入口,当漫步其中,每个“盒子”都呈现...
预览图片
3 / Timber Studio 办公楼 | 高田浩一 | 2025 | 日本
1月前|序赞精选|建筑|100%...他们能够使用先进技术与共享空间。
▽办公楼外观©Daici Ano
建筑利落的矩形体量由环绕立面的水平木纹百叶加以柔化,为街道景观带来温暖的质感、丰富的肌理与动态感。这些水平带状构件向内弯曲,在正立面形成一...


预览图片
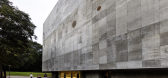
4 / 早稻田大学本庄高等学院体育馆 | 株式会社日建 | 2020 | 日本
4年前|序赞精选|建筑|100%... Noda [Gankohsha] 1027
▽鸟瞰©Daici Ano
一般来说,举行比赛时,体育馆的窗户通常都会拉上遮光窗帘,而在本项目中,我们力求打造一个在遮挡强烈直射阳光的同时,感受外部环境,充满适合室内运...


预览图片
5 / aoyama office by nendo nendo办公室
10年前|XXX111|办公|100%...05_takumi_ota-960x640.jpg
http://static.gooood.hk/2015/11/aoyama_office09_daici_ano-960x641.jpg
http://static.gooood.hk/2015/11/aoyama_office43_daici_ano-960x641.jpg
http://static.gooood.hk/2015/11/aoyama_office11_takumi_ota-960x640.jpg
http://static.gooood.hk/2015/11/aoyama_office12_takum...

预览图片
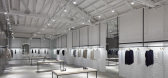
6 / Theory 洛杉矶店面设计 / nendo
12年前|絕DI豬|商业|87% 本帖最后由 vooping 于 2016-12-20 10:20 编辑
Photos:Daici Ano
Melrose shop 8428 Melrose Avenue, Los Angeles, CA 90069, USA
North Beverly shop 408 North Beverly Drive, Beverly Hills, CA 90210, USA
日本跨领域设计师 nendo 刚刚为以融合功能性和休闲趋势为特点的...


预览图片
7 / SunnyHills菠萝蛋糕店 【隈研吾作品】
12年前|点燃secai|餐饮|80%...地点:日本 东京项目面积:293㎡项目时间:2013年摄影:Daici Ano, 隈研吾建筑都市设计事务所
预览图片
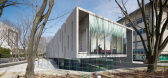
8 / 日本琦玉水田艺术博物馆
14年前|charliexu|文育|77%...versity, Sakado, Japan
Size: 7,000sf
Completion: December 2011
Photo © Daici Ano & Koichi Torimura
Project team
Design Architect; Landscape Design – Studio SUMO
Sunil Bald + Yolande Daniels, Partners-in-charge; David Huang, Edward Yujoung Kim,
Anees Assali, Andrea Leung, Project team.
...


预览图片
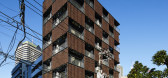
9 / ‘砖格子’公寓 Akasaka Brick Residence(2014)(木下昌大建筑设计事务所)设计
5年前|archdaily|建筑|75%...:木下昌大建筑设计事务所,项目年份:2014,摄影师: Daici Ano,这栋公寓楼位于东京中心区,在这一地区,众多写字楼与公寓楼近距离地混杂在一起。,因此,为了使建筑与邻里保持适中的距离,就需要特殊的设计方式。在东...




预览图片
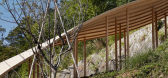
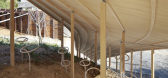
10 / 京都艺术设计大学校园装置‘蘑菇展亭’(2013)(nendo)设计
6年前|nendo|建筑|75%...本,建筑师:西泽立卫, nendo,项目年份:2013,摄影师: Daici Ano ,本文介绍的是一个京都艺术设计大学校园内的小型临时建筑,它由建筑师西泽立卫和nendo设计事务所联合设计而成。这个建筑位于一个覆盖着养眼植被的陡坡之上...




预览图片
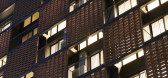
11 / 赤坂砖住宅(2014)(吉纳建筑师)设计
5年前|archdaily|建筑|73%...nts, Tokyo, Japan,设计师:KINO architects,年份:2014,摄影:Daici Ano,设计师描述 | Designer description: This apartment building is located in heart of Tokyo, where many office buildings and apartment buildings are jumbled up close together.,It would need special arrangemen...


预览图片
12 / 日本千叶县Hair Do发廊/坂松井建筑事务所
12年前|xinshaojie|商业|72%...: Ryo Kuwako
建设: Nichinan Iron Corporation
面积: 106 sqm
摄影: Daici Ano
Hair Do / Ryo Matsui Architects Inc
From the architect. This salon is located in the prefectural road in front of Chiba Station where a monorail comes and goes. We planned the two-story hair salon. In a conditio...


预览图片
13 / 日本那须盐原市图书馆(2020)Mari Ito
5年前|archdaily|文育|65%...:Mari Ito, UAo, 面积:4967 m²,项目年份:2020,摄影师: Daici Ano,建筑师:Mari Ito, UAo,City:Nasushiobara,Country:日本,图书馆兼社区中心位于东京以北约150km处的那须盐原市的中心部。在2016年的竞赛中取得了胜利后,我们接受了项目...



预览图片
14 / Residencia de ladrillo Akasaka(2014)(KINO architects)设计
5年前|archdaily|建筑|65%...os, Tokio, Japón,设计师:KINO architects,年份:2014,摄影:Daici Ano,设计师描述 | Designer description:Este edificio de apartamentos está ubicado en el corazón de Tokio, donde muchos edificios de oficinas y edificios de apartamentos se mezclan entre sí.,Necesitaría arr...



预览图片
15 / 美国加州洛杉矶两个【理论】专卖店的室内设计
12年前|DesigNet|商业|63%...color the city space around the shops, too.
Design: Nendo
Photography: Daici Ano


预览图片
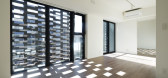
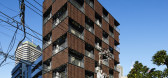
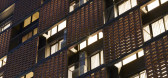
16 / Residencia de Tijolos赤坂(2014)(吉纳建筑师)设计
5年前|archdaily|建筑|63%..., Tóquio, Japão,设计师:KINO architects,年份:2014,摄影:Daici Ano,设计师描述 | Designer description:Esta edificação está localizada no coração de Tóquio, onde há muitos edifícios de escritórios e de apartamentos construídos muito próximos.,Seria necessário e...



预览图片
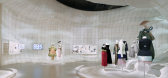
17 / Christian Dior 梦想设计师展 | OMA | 2022 | 日本
3年前|archdaily|商业|58%...计:OMA,项目面积:2000m²,项目年份:2022,项目摄影:Daici Ano,合伙人负责人:Shoshei Shigematsu,联系:Christy Cheng,项目建筑师:Jesse Catalano,团队:Tim Ho, Jintong Duan, Janet Lu, Hangsoo Jeong, Byron Cai, Eugene Kim,迪奥时装:Gérald Chevalier...



预览图片
18 / 日本路易威登银座Namiki旗舰店(2021)(Jun Aoki & Associates+Peter Marino Architect)设计
5年前|archdaily|商业|54%...画事務所, Peter Marino Architect,项目年份:2021,摄影师: Daici Ano,建筑设计:青木淳, Peter Marino,建筑师:Jun Aoki & Associates,City:中央区,Country:日本,在万众瞩目下,LV银座旗舰店正式揭开了神秘的面纱。该项目是对1981年开业的日...



预览图片
19 / Hirosaki Museum of Contemporary Art / Atelier Tsuyoshi Tane Architects 设计
6年前|archdaily|建筑|50%...yoshi Tane Architects, Area: 3587 m²,Year: 2020,Photographs: Daici Ano,Architect:Atelier Tsuyoshi Tane Architects,Concept:Tsuyoshi Tane,Project Manager:Haruki Nakayama,Project Architect:Valentino Pagani, Daisuke Maeda, Aoi Akimoto,Design Team:Kuniyuki Okuyama, Matteo Broggini...


预览图片
20 / 设计故事//细黑线,重访。
6年前|Yellowtrace|产品|39%... have blown in from a collapsed water tank on some distant farm. 图片 © Daici Ano. Photographer’s Weekend House by Shin Ohori/ General Design // The slender structural elements of this elegant house are highlighted in black, creating a dramatic overall effect. In contrast to a simple external v...


预览图片



