1 / 美国Bridge住宅|2020|Dan Brunn Architecture
6年前|Dan.Brunn.Archi|住宅|100%
Bridge House LA是汉考克公园心脏地带的一个富有远见的建筑项目,它为住宅建筑提供了一种更新的方法,其特点是尊重环境并与自然建立了深深的联系。 ,其中一种“桥屋”因在自然溪流上架桥65'而得名。在可信赖的合作伙伴MOD...


预览图片
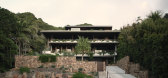
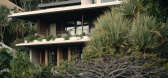
2 / Brahminy House | Harley Graham Architects | 2024 | 澳大利亚
1年前|The.Local.Proje|建筑|100%
,项目文案:Sarah Webb
,项目摄影:David Chatfield
,Video by:Dan Preston
,摄影布景:Harley Graham Architects
,Edited by:Dan Preston
,转载自:The Local Project
,图片@The Local Project
,语言:英语
,编辑:序赞网
,阅读原文


预览图片
3 / COBE作品,丹麦红十字会志愿者之家
11年前|eminamcd|建筑|100%...功能房间就布置在大阶梯下面。
Today, a new iconic Volunteer House for the Danish Red Cross is being unveiled. The building is designed by Danish architects COBE
in collaboration with PK3 landscape architects and Søren Jensen engineers.In the spring of 2013, the Danish Red Cross ann...
预览图片
4 / 大三角—丹麦红十字会志愿者之家扩建工程
11年前|long2003|建筑|100%...能房间就布置在大阶梯下面。
Today, a new iconic Volunteer House for the Danish Red Cross is being unveiled. The building is designed by Danish architects COBE
in collaboration with PK3 landscape architects and Søren Jensen engineers.In the spring of 2013, the Danish Red Cross annou...
预览图片
5 / 勒前辅助皮埃尔的房子(Le Pre辅助皮埃尔的房子)局大卫Apheceix设计
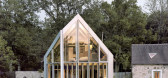
5年前|Archilovers|建筑|100%...Pré aux Pierres is the transformation, renovation and extension of 3 farm houses in les Yvelines near Paris into a new home and project space for a Contemporary Art collector, by architect David Apheceix and designer Vincent Le Bourdon. The estate made of meadows and forest is 25 hectares but the b...



预览图片
6 / 德国柏林COEO – House of Good Deeds零售概念商店
14年前|pigheat|设计情报|100%项目:: COEO – House of Good Deeds
地点 :柏林 , 德国
面积 :524平方米设计 : dan pearlman Markenarchitektur GmbH |摄影: diephotodesigner.de


预览图片
7 / 哈里与薇薇的家 Harry & Viv’s House / HA Architecture
6年前|HA.Architecture|住宅|100%
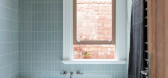
从街道看不见,后部翻新使外部影响最小,同时完全改变了室内体验。走廊通向双层空隙,沐浴在自然光线下。再者,借用空间和亲生物原理的和谐元素流将厨房,餐厅和后院融合为一个室外空间。每毫米用于解析4.8m宽空间...




预览图片
8 / 创意总监拉里·奥斯本和陶艺家丹尼尔·雷诺兹在东德威治的一个改建马厩里生活。
6年前|TheModernHouse|住宅|100%...d Daniel Reynolds reflect on their 23-year occupancy of a converted stable house in East Dulwich as part of our Open House series. Read on to find how the space has supported their lifestyle for over two decades, a time that has seen it house parties, exhibitions and Reynolds ceramic works. Check ou...


预览图片
9 / Kilrush | AGUSHI | 2021 | 澳大利亚
1年前|AGUSHI|住宅|100%...项目设计在18个月的构建过程中取得了成果。
KILRUSH
House size: 681m2
Land Size: 670m2
Completed: 2021
Architecture - AGUSHI by Dan Webster
Interiors - Studio 11:11
Landscaping - Nathan Burkett Design
,转自:AGUSHI,图片©AGUSHI,编辑:序赞网,阅读原...




预览图片
10 / [别墅] PSYCHIKO房子
12年前|zorel|住宅|100%...re, par Mr K (boss)
Tags : athenes, divercity architects, grece, Psychiko House
Petit retour sur les excellents travaux du studio Divercity Architects avec l’étonnante « Psychiko House », une surprenante villa contemporaine aux formes des plus recherchées construite dans la région d’Athè...



预览图片
11 / 我的现代之家:厨师和美食博客安娜·巴内特在一家改造过的东区酒吧里谈论烹饪和公共生活。
6年前|TheModernHouse|软装|100%...ng was one of the first gay pubs in London back in the Seventies, which my housemate Dan’s uncle used to drink in. The main saloon bar was up on the first floor. Dan went to the library and looked into the history of it all when he first bought it. He found one photo where next door had been bombe...


预览图片
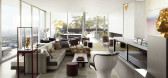
12 / 六号山房 Hill House Six / The Archers
6年前|The.Archers|住宅|100%
我们在一座俯瞰好莱坞的山丘上建造的16,500平方英尺开发商开发房屋的简介,旨在为经验丰富的年轻艺术收藏家及其成长中的家庭创造一个更加同情的环境。为了做到这一点,我们首先从房屋上剥离了所有耀眼的豪华饰面,然...



预览图片
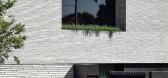
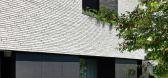
13 / 澳大利亚 | JENNINGS House | 别墅 | 2021 | AGUSHI Constructions + WAI + Simone Haag
5年前|SIMONE-HAAG|住宅|94%
这座壮观的墨尔本住宅由 AGUSHI Constructions 和 Webster Architecture & Interiors 设计和建造,由 Simone Haag 进行内饰设计进行了调和。
从粗野主义和当代比利时风格建筑中汲取灵感,这座位于墨尔本 Moonee Ponds 的极简主义住宅采用坚...




预览图片
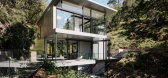
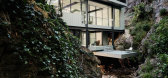
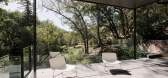
14 / 悬浮屋 | Fougeron Architecture | 2022 | 美国
4年前|Fougeron.Archit|住宅|93%...—悬停,创造了一个充满自然光的动态空间。
Suspension House 立即平衡了建筑在自然界中的作用——尤其是现代主义——与客户在家中的作用。
,项目设计:Fougeron Architecture,项目面积:2500 ft²,项目年份:2022,项目摄影:Joe...


预览图片
15 / saint christophers
10年前|sam128|民宿|92%...
Firm DGLA Architecture
Type Residential › Student Housing
STATUS Built
YEAR 2013
SIZE 5000 sqft - 10,000 sqft
BUDGET $0 - 10K
keywords:architecture, architecture news, interiors, interior design, portfolio, spec, brands,...




预览图片
16 / 劳伦斯维尔学校 Tsai Commons 和 House Field | Sasaki Associates | 2022 | 美国
3年前|archdaily|建筑|91%
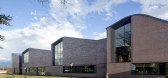
作为劳伦斯维尔学校总体规划第二阶段实施的基础,蔡田野住宅通过将娱乐、健康、运动和餐饮聚集在一个相互关联的环境中,重新定位了学校的学生生活。 佐佐木最近完成了一期工程,其中包括新的餐厅、游泳池、溜冰场...


预览图片
17 / COBE作品,adidas德国总部餐厅
11年前|eminamcd|建筑|91%...uilding that reflects and encapsulatesthese values. Adidas Meet & Eat will house many functions, both internal and public, and therefore we have created a design that above all ismultifunctional and flexible. A design that allows for the building to change and adjust to the different social contexts...
预览图片
18 / 开放式住宅:在波伏瓦将商店改造成精致、光线充足的生活空间的插画费用绿化
6年前|TheModernHouse|软装|90%...y is just really good.
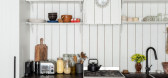
“We love living here a lot. We call it our treehouse as it feels contained and private. You might not expect that from a converted shop but we put a linen film on the windows, inspired by Japanese screens, which lets the light in but gives us privacy.
“I love how pri...



预览图片
19 / 奥马哈Kiewit全球总部 | HDR | 2021 | 美国
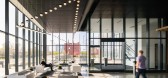
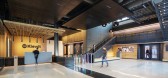
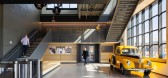

4年前|OfficeSnapshots|办公|90%...e seven-story 180,000-square-foot building and connected parking structure houses 650 employees in a progressive workplace environment that fosters greater collaboration and interaction to support its global operations. In harmony with the surrounding city buildings, the ground floor is clad in bric...

预览图片
20 / navez
7年前|传奇私服srsfwl|住宅|89%...
Firm V+
Type Residential › Multi Unit Housing
STATUS Built
YEAR 2016
SIZE 5000 sqft - 10,000 sqft
keywords:architecture, architecture news, interiors, interior design, portfolio, spec, brands, marketplace, products NAVE...


预览图片
21 / 珊瑚屋 | de Reus Architects | 2023 | 夏威夷
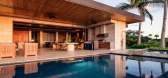
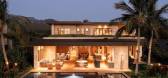
2年前|序赞精选|住宅|89%...电器,最终获得了 LEED 银级认证。
,项目名称:Coral House
,建筑公司:de Reus Architects
,项目地点:Maui, Hawaii
,项目摄影:Travis Rowan
,设计团队:de Reus Architects Team: Design Principal: Mark de Reus. Managing Principal: Dan Dzakowic. P...




预览图片
22 / Bac香港的房子(2018)(LAB Concept)设计
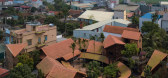
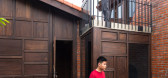
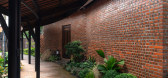
6年前|archdaily|住宅|88%Houses, Bắc Hồng, Vietnam,设计师:LAB Concept, 面积: 410 m²,年份:2018,摄影:Trieu Chien,建造商: AutoDesk, Gia Long Furniture Architecture JSC, Kanly Limited Company, Local supplier, Trimble Navigation, Vietnam Decorative Concrete Limited Company, Woodon JSC,负...



预览图片
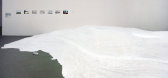
23 / 西泽立卫: 手岛艺术博物馆
15年前|charliexu|文育|85%...内藤礼的主要展览和作品包括,
“being given”(2001,art house项目,benesse art site naoshima直岛贝尼斯艺术区),
“un luogo sulla terra”(1997,第47届威尼斯双年展日本馆),
“tout anial est dans le monde comme de l'eau a interieur de l'eau”
(...




预览图片
24 / 家里的笔记:杰克·埃利奥特关于家里的小乐趣
6年前|TheModernHouse|软装|85%The Modern House team are sharing their stories of life at home at the moment. Here, Senior Appraisals Specialist, Jake Elliott, shares his thoughts on the small pleasures to be found at home right now.
Jake Elliott: As our ability to move around, socialise and interact with each other was abruptly...




预览图片
25 / 迪纳马卡廷布伯格文化之家图书馆(2018)(Cobe)设计
5年前|archdaily|文育|84%...os Locales:Rambøll Architecture,业主:The City of Copenhagen and the housing corporations fsb and SAB,Ciudad:København,Pais:Dinamarca,设计师描述 | Designer description:Inaugurada el 1 de octubre de 2018, la Biblioteca y Casa de la Cultura de Tingbjerg es el nuevo hito en la ciu...




预览图片



