约有50项符合查询结果,库内数据总量为1205567项。[ 耗时:0.0289秒 ]
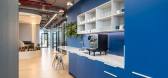
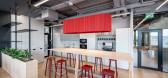
1 / NNIT 办公室 | CAPEXUS | 2024 | 捷克
1年前|OfficeSnapshots|办公|100%...in Prague’s Smichov district combine our careful approach, Danish design elements and, last but not least, two large terraces with a beautiful view of the courtyard. Take a look at the result of our collaboration with a client that specialises in IT services and IT consulting.,Danish style in th...



预览图片
2 / SKAGEN stores by UXUS, London — UXUS设计顾问公司
11年前|樱木-花盗|商业|100%...’s love for simplicity and “human touch” in craftsmanship. All fixed elements are made-up of clean lines and contrasted by furniture pieces with soft, curved forms. Bespoke pebble-shaped tables, armchairs and a signature chandelier add homely touches to the pared-down design, and most importan...


预览图片
3 / 哥本哈根总部办公室/Aspekt & Co设计
5年前|Yellowtrace|办公|100%...ys homage to natural light, inviting it in and using it as a strong design element in physical spaces,” explains Aspekt design team. “For Work & Co, we aimed to design a highly functional space, but introduced softer elements and carefully selected individual furniture pieces to create a harmoni...


预览图片
4 / mindcraft four highlights from the danish design expo at salone del mobile
7年前|jackalwolf|产品应用|100%... ‘Primal Pottery Project’. Inspired by the visual resemblances between elements of traditional pots and parts of the human body, these quirky and characterful objects reference ears, legs and breasts, the raw nature of the red fired clay emphasised by a bright red interior glaze. Pictured: 'Prim...


预览图片
5 / COBE作品,丹麦红十字会志愿者之家
11年前|eminamcd|建筑|100%... has a spectacular pitched roof surface
with stairs, terraces and greens elements. The roof will be a distinctive place attracting and inviting people to stop and hang out. A
meeting place not only for the current employees and volunteers of the Red Cross – but for all citizens in Copenhagen a...
预览图片
6 / 大三角—丹麦红十字会志愿者之家扩建工程
11年前|long2003|建筑|100%... has a spectacular pitched roof surface
with stairs, terraces and greens elements. The roof will be a distinctive place attracting and inviting people to stop and hang out. A
meeting place not only for the current employees and volunteers of the Red Cross – but for all citizens in Copenhagen a...
预览图片
7 / 建筑师-马丁文伯格丹麦的避暑别墅
11年前|danny123|建筑|100%...aw concrete steps carried through inside the warm comfort spaces. Another element that is cleverly repeated in most of the residence’s areas is the furniture. In particular, the well known Catifa chair from Arper is seen throughout the indoors. With different upholsteries and the variety in its f...


预览图片
8 / 由丹麦埃尔克兰工作室设计的精致镜子灯具
6年前|Yellowtrace|产品|100%...gned to interfere with our perception of space. Composed of simple linear elements, the Mirror Mobiles are assembled by hand and made up of double-sided mirrored acrylic, brass sticks and beeswax-treated flax string.“Mirror mobiles provide a subtle play of light,” said designer and Elkeland fou...


预览图片
9 / POPL餐厅(2020)(Spacon \ u0026 X)设计
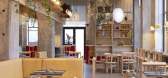
5年前|archdaily|建筑|98%...simple and striking interior designed by Spacon & X, with bespoke interior elements, handcrafted glass- and paper lamps and artworks is paired with a collection of custom-made furniture by Spacon & X made in collaboration with e15. The main material palette consists of naturally oiled brown core ash...




预览图片
10 / 场所的构建 | Danielle Siggerud | 2023 | 挪威
2年前|序赞精选|软装|95%..., with natural materials such as rock, rubble or marble becoming essential elements in her designs.
Danielle Siggerud为了使空间充满柔软且感性、宁静和舒适的情境氛围,同时又能合适地为使用者提供高效的人际互动、交往,所以她对细节的关注和对材...


预览图片
11 / (Le Pristine餐厅)Space Copenhagen设计
6年前|Yellowtrace|餐饮|93%...ist building that had been left partly demolished, leaving some structural elements exposed. Space Copenhagen has kept some of these dramatic unfinished elements to visually tell the story of the building’s transformation. The courtyard of a neighbouring Baroque 17th Century mansion also forms par...


预览图片
12 / JAPANDISM | ahmd salim | 2025 | 卡塔尔
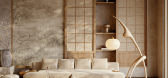
1年前|behance|概念|92%...od finishes will help your space reflect the beauty of the outdoors, a key element of Japandi design.
,转载自:behance,作者:原文作者,图片@原文作者,语言:英语,编辑:序赞网,阅读原文


预览图片
13 / 最佳展会:2018年科隆国际展览中心。
6年前|Yellowtrace|产品|91%... symbol of Shanghai’s past, present and future. The collection combines elements from both the city’s industrial origins and its splendid colonial history. The soft curves and rich fabric finishes observed in Bund pieces pay homage to the Art Deco style, which is permanently ingrained in the DN...


预览图片
14 / 德国蜜歇贝格酒店翻新(Jonathan Tuckey Design)设计。
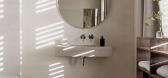
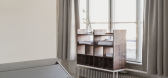
5年前|Yellowtrace|酒店|91%...ing features, leaving the original beams and enormous windows exposed. New elements are interwoven with the old, creating a space that speaks to the past and future simultaneously.
Light-hued Panerholz plywood was used for the bedframes, shelving units, and side tables – it’s rough, slightl...


预览图片
15 / 华沙Netcompany办公室设计
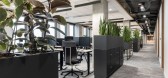
3年前|OfficeSnapshots|办公|91%...lt dominate in the space. The whole design is completed by the warm wooden elements and pleasant light.,The ergonomy,The ergonomy and the employee’s comfort are the aspects that outstand in this project. All of the desks have the possibility of electrical hight regulation, apart from that we p...


预览图片
16 / Profile: Locki Humphrey
1月前|The.Local.Proje|产品|90%...ied raffia grass – is a great example of this. The tension between these elements is deliberate. “I really like that push and pull of the contrast, and having that element of tactile curiosity to it draws people in.”
Woven elements are another recurring motif in their work, emerging through a...


预览图片
17 / 罗马尼亚 | Lunet 旗舰店 | 2021 | Bogdan Ciocodeică Studio
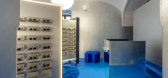
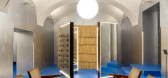
4年前|archdaily|商业|90%...e experience of buying eyeglasses. The idea was to borrow a few of the key elements from the first store in such a manner, that it feels like you have stepped into the Lunet universe, but at the same time creating a unique and specially designed space, adapted to the new context.,The most importan...



预览图片
18 / 最佳展会:2018年斯德哥尔摩家具展。
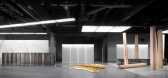
6年前|Yellowtrace|产品|90%...ir stand and showcase the design potential of flooring. With architectonic elements and a progressive colour palette, the combination of materials, colours and shapes demonstrates a whole new world of flooring possibilities, with surprising results. Nailed it! ,摄影 @ Mikael Lundblad. Styling b...



预览图片
19 / Pattern Studio在她的工作室展示书与陶瓷新品
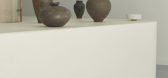
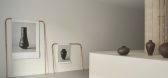
5年前|Yellowtrace|产品|89%...acts, and small portable table lamps by Danish design company Hay. Display elements made from imperfect stone and construction site waste stand beautifully within the neutral scheme.
Alana Wilson’s ceramic works include a range of vessels that are hand-coiled and beaten in terracotta clay. The ...



预览图片
20 / 丹麦 Seaside 别墅 | 2020 | CEBRA
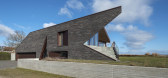
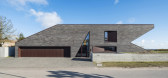
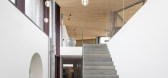
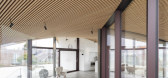
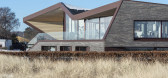
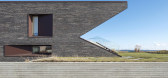
5年前|archdaily|建筑|89%...tside.,The roof is the villa’s most distinctive and spatially defining element. It almost glides over the central living space while tightly wrapping down the sides to anchor the villa on the plot. It not only covers the indoor areas but protrudes to the north and south to create sheltering eave...
预览图片
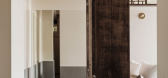
21 / 蜜歇贝格在柏林酒店翻新乔纳森·塔基设计。
5年前|Yellowtrace|住宅|88%...ing features, leaving the original beams and enormous windows exposed. New elements are interwoven with the old, creating a space that speaks to the past and future simultaneously.
Light-hued Panerholz plywood was used for the bedframes, shelving units, and side tables – it’s rough, slightl...


预览图片

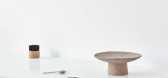
22 / Muller van Severen、Note Design Studio和David Thulstrup为改革设计的新厨房。
6年前|Note.Design.tud|产品|88%...ects their vibrant and diverse creative approach. Traditional Scandinavian elements such as oak timber and veneer take centre stage, with either natural deep brown, ivory white, or pale blue colourways. Note combines the clean lines of Scandinavian design with warm, tactile materiality that reflects...




预览图片
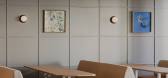
23 / 克拉科夫Zendesk办公室设计
3年前|OfficeSnapshots|办公|87%...g in the ceiling.,The architects from The Design Group incorporated many elements into this office, such as panelling, geometric patterns, corsets, and luxferes, reminiscent of Art Deco style or Polish architecture from the 1950s and 1960s. These elements give the project an elegant and sophistica...




预览图片
24 / 白色阁楼住宅(Copenhagen Penthouse Interior by Norm Architects)
14年前|calixdon|住宅|84%... but the floors and the main structure was redone and we used the existing elements to create niches where we installed hidden lights. These built-in light niches gave a clean and simple interior that needed a minimum of furnishing, lamps, etc. With all the lights being dimmable it also allows the o...



预览图片
25 / 在哥本哈根和甘弗雷特西在家。
6年前|Yellowtrace|产品|84%...their aesthetics and their exacting, poetic approach. I recognised certain elements and moments from their projects and installations I’ve seen over the years (like this one), spotting all the beautiful pieces they had designed for various brands mixing effortlessly with classic pieces created by ...


预览图片



