约有10项符合查询结果,库内数据总量为1205572项。[ 耗时:0.0032秒 ]
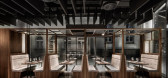
1 / dittel architekten's enso sushi
9年前|临塘听风晚|商业|100%...sible to accommodate both small and large groups, with black sound baffles suspended from the open ceiling.
the bar and sushi counter elegantly form a stunning palette of color and material. the horizontal color transition from light to dark is subtle but eye-catching. the black ceiling panelling...



预览图片
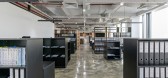
2 / 胡志明市Brendel & Associates的办公室设计
5年前|OfficeSnapshots|办公|100%...ed concrete floor.
The concrete floor reflects the open ceiling and the suspended cable trays lighting in harmony with dark wood paneling, glass, and white marble countertop to seek a balance between minimalist and industrial style, where beauty is precisely in the heart of this duality.
A sel...



预览图片

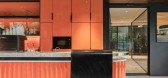
3 / 土耳其 | Yapi & Yapi | 办公 | 建筑工程 | 2021 | Udesign Architecture
4年前|OfficeSnapshots|办公|100%...o switch to a more sporty design. With wood and marble, we used dark color suspended ceiling and wood panel systems in order to keep the stylish weighty look.,设计师:Udesign Architecture,摄影:Ibrahim Ozbunar15 Images | expand for additional detail,转载自:Office Snapshots,语言...
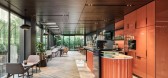
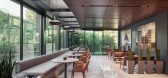
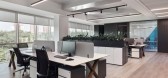
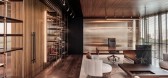
预览图片
4 / MULLER CAFE ShenZhen / Dobest Design 穆勒咖啡馆 / 杜贝...
10年前|杜贝品牌设计|餐饮|100%... of the first floor, there is a translucent ceiling, it looks like a small suspended box in midair, which generates the two-story building with unique visual connectivity.
The rough grey concrete facade make interesting counterpoint to the divided simple black iron sand smooth glass.
项目...


预览图片
5 / Corgan 办公室 | Corgan | 2024 | 美国
1年前|OfficeSnapshots|办公|100%...street system. The grid system is also reflected in the light fixtures and suspended ceiling panels featured in the lobby and lounge. The largely neutral color scheme marries Corgan’s typical use of dark floors with light wood accents with the pared-back approach of the midcentury minimalists and ...


预览图片
6 / 美国纽约 SUBA 餐厅
14年前|will_fine|餐饮|100%...strial metal. Patrons descend a staircase of stainless steel bar grating—suspended over an 18-foot-long illuminated reflecting pool — to the softly illuminated brick-vaults of the reception hall. Guests may enter either through the magical dining grotto or pass through an elegant stair hall to a...


预览图片
7 / 巴西Casa Cor 2014 公寓by David Guerra
11年前|yangtomato|住宅|97%...orks as a headboard, and also conceals the closet and bathroom behind it.A suspended TV, attached to a revolving support, can be turned to face all directions of the apartment, the bedroom, living room, kitchen or the work/dining table. The wooden furniture that separates the living room from the be...


预览图片
8 / 绿城西子·青山湖玫瑰园 | GFD广飞室内设计
6年前|GFD广飞室内设计|住宅|91%...。
The cozy living room is closely connected to the reception room. Its suspended ceilings resemble ripples, which add flexibility and vigor to the space. Geometric shapes of the carpet and end tables balance the space and enrich the sense of layering in it.
通过一扇拉门,进入餐厅...



预览图片
9 / Stikeman Elliott LLP 办公室 | Kasian | 2023 | 加拿大
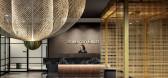
1年前|OfficeSnapshots|办公|86%... installing a functional handrail to facilitate movement between levels.,Suspended from the canopy across the two floors and adding detail to the ceiling is a sculptural light fixture by Dutch furniture designer Moooi. Other custom light features include decorative wall sconces. The well-lit space...


预览图片
10 / Academy DTEK | Makhno Studio
5年前|Sergey.Makhno|办公|58%...udience of Excellence (the names reflect the values of the company). Suspended brass ceilings aim at the goal, and columns are a symbol of experience. Peaceful dark gray and always young black.OPENNESS | CLASS ROOM 2The audience next door — Openness — is the openness to changes. On a sun...


预览图片



