约有50项符合查询结果,库内数据总量为1205589项。[ 耗时:0.0063秒 ]
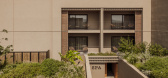
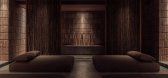
1 / Casa Cook Samos Spa and Wellness | Block722 | 2022 | 希腊
2月前|Block722|康乐|100%... spa is articulated through deeper mineral hues, tactile plaster finishes, dark timber and carefully calibrated lighting. The shift in materiality introduces a more intimate spatial character, where enclosure, texture and shadow shape an atmosphere of quiet retreat.
Treatment rooms, a ham...


预览图片
2 / 《序赞 侘寂风设计 作品集》@2021-04-21
5年前|wuda123|精选特辑|100%...
,Fat Tony:Casa Cook El Gouna酒店
,Antique
,Roman Protopopov:Dark Chocolate住宅
,Danielle Siggerud:Copenhagen Apartment
,IV Residence
,Rute Studio Perspective
,Torsgatan
,Kaptensgatan
,Wabi-Sabi Apartment
,北欧风+侘寂,优雅藏于极简冷淡之下
,...


预览图片
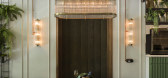
3 / 亚美尼亚詹姆斯 · 库克餐厅(2020)(Futuris Architects)设计
5年前|Archilovers|建筑|100%...omponents of the interior design soup we cooked: natural materials, a sexy dark-ish environment, and incompatible details that, may we say it, ended up offering a new style.
The restaurant interior is rich with tropical plants: green, the color of nature and adventures, is everywhere. This p...


预览图片
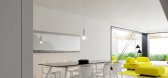
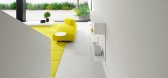
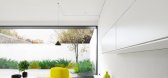
4 / 克维特卡之家 | Oleksii Samokhvalov | 2023 | 乌克兰
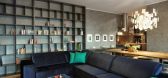
2年前|behance|概念|100%...thout doors. The contrast with white is created by a bright sofa area and dark elements of furniture and lamps, as well as neatly arranged accessories on shelves and tables.The clarity of forms and straight lines make each element expressive in its own way, but at the same time they complement each...



预览图片
5 / 现代菜谱:二陈昌在宝区做虾仁松饭和豆蛋
6年前|TheModernHouse|餐饮|100%... oil
Toast the dried red chilli in a dry frying pan until it takes on a dark
crimson shade. Let it cool and blitz to a powder.
Heat up the oil with the toasted chilli powder. It will take about 25-30
minutes for the infusion. When you get a smoky aroma and the colour of the
chilli turns dark,...


预览图片
6 / 现代菜单:爱丁堡家庭经营的Timberyard餐厅的安德鲁和本·雷德福的菜谱。
6年前|TheModernHouse|餐饮|100%...
“When we first saw the space it was all bricked up windows, damp and dark, but full of character. It hadnt been used since 2005, except very occasionally during the Fringe. Initially, we wondered if it was too industrial. We walked away from it on a couple of occasions, just thinking, ‘Its t...



预览图片
7 / 现代菜单:Tomos Parry厨师在Shoreditch的Brat烧烤野生蘑菇,配以鸡蛋黄和大麦。
6年前|TheModernHouse|餐饮|100%...hed and cut in half
250g white onions, cut into small dice
150g leeks, dark green parts removed, cut into small dice
100g carrots, cut into small dice
¼ fennel bulb, coarsely chopped
1⁄2 head garlic, unpeeled
2 tbsp rapeseed oil
1 sprig thyme
4 sprigs flat-leaf parsley
8 black p...


预览图片
8 / 我的现代住宅:建筑师肖恩·罗尼·希尔和时装设计师马尔利卡·乔杜里在翻修家庭住宅的高潮和低谷中
6年前|TheModernHouse|住宅|100%...lika:
“But
we were both in agreement that we wanted to keep the hallways dark, because
hallways are dark. There is no point
in trying to light up these really narrow hallways and Sean is all about being
honest to spaces, their situation, and the materials – which I am as well.
“We had this...


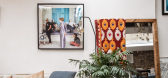


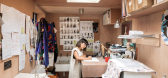
预览图片
9 / 南非Cranberry Pavilion之家(2020)(Wright Architects)设计
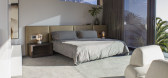
5年前|archdaily|建筑|100%...is recent addition to the Cranberry family of buildings.,Striking in its dark color and angled composition the pavilion-like structure is situated above the original main house. The morphology of the cottage is characterized by two, thin floating planes stacked on top of each other, jutting out in...
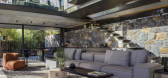
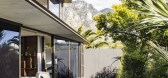



预览图片
10 / MANHATTAN BEACH 03 | Mandy Graham | 2022 | 美国
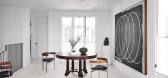
1年前|Mandy.Graham|软装|100%...refrigeration and ovens are recessed within the plaster walls.
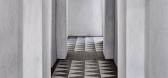
Once a dark and foreboding 30-foot path of travel, the entry hall is an indication of the designer’s ability to bring together architectural refinement with materiality in the most challenging of spaces by utilizing arches, striki...


预览图片
11 / Studio Belenko – Ukraine
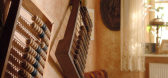
13年前|qunqun87|餐饮|99%...rojected into British turn-of-the-century pub. The chesterfield armchairs, dark wooden counters and subtle lighting – everything fits together. It is noticeable that every project of Studio Belenko has a very consequent style.
It surely would be a pleasure to spend the winter evening in one the ...


预览图片
12 / 这个新的法国餐厅需要陶瓷墙
6年前|ArchitecturalDi|产品|97%...
The palette within Frenchie is controlled, but bold. We love the way the dark coral accents pop against the neutral tables, chairs, and walls.
The interior designer chose natural and simple materials such as oak for the tables, lime plaster on the walls, and leather with brass touches. The vin...


预览图片
13 / 与Mallika Chaudhuri和Sean Ronnie Hill的房子风格
6年前|TheModernHouse|软装|90%...he studio doors takes you on a journey through the house: you enter into a dark cavernous corridor and then you come into a bright, light-filled space with this brilliant shining blue and greens from the garden foliage.
“We also wanted to make our house as ‘natural as possible. We chose ...


预览图片
14 / 克里斯汀·汉内斯多特和尼古拉斯·格罗夫斯·雷恩斯的家居风格
6年前|TheModernHouse|软装|88%...hen fish soup of monkfish, scallops, smoked cod, langoustines, followed by dark chocolate mousse.
What does a Sunday here look like?
Catching up on housework, correspondence and other chores, unless the weather is good, then the day is spent in the garden.
What are the best things about the n...
预览图片
15 / Redchurch Loft by Studio Verve Architects
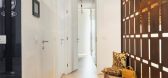
11年前|xbj59|住宅|88%...le pebble decoration.Even in the interior the colours seem to resemble the dark tones of the panels, which construct the facade of the atrium. This works as a linking element for the interior and exterior.Further on the main hallway divides the more private area of the flat into three separate rooms...


预览图片
16 / 建筑设计师Jonathan Tuckey揭开了他的庭院之家的面纱,这是伦敦西北部一个经过改造的工业空间。
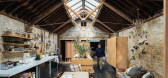
6年前|TheModernHouse|住宅|85%... and occasions; sensual stimulation is engendered by the play of light and dark and, as he puts it, the house “provides a framework for living, rather than being too perspective.”
Find out how the house has dealt with 20 years of family life, evolving and adapting all the while, here. And don...



预览图片
17 / 瑞典度假别墅(2020)(Daniel Berg + Krook & Tjäder)设计
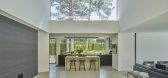
5年前|archdaily|建筑|84%...ky. Hidden lighting fixtures add a human warmth and sense of safety to the dark hours without cluttering the serenity of minimal gestures.,Pools of light define rooms inside the open space while subtle wall washers add definition and depth to the thick walls. The interior is organized around an un...


预览图片
18 / 阿布扎比750平方米别墅 | Maria Leshcheva | 2024 | 阿联酋
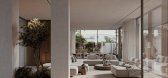
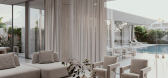
2年前|behance|概念|84%...e light geometric forms of the staircase hall are diluted by a contrasting dark portal leading to the bedrooms and a harmoniously integrated coffee point area. The rhythmic pattern of shelves with cups adds an interesting play of dimensions and is continued in the ceramic artwork on the wall.The sec...




预览图片
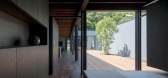
19 / UMBER住宅空间,日本 / APOLLO
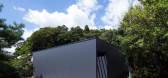
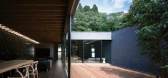
6年前|环亚室内|设计情报|81%...red look, while natural light from skylights contrasts powerfully with the dark brown interiors.
▼庭院地面以木板铺设,并种有一棵“标志树”,the large main courtyard with wood decking and a “symbol tree”
▼与墙壁无缝融合的橱柜给人以整洁的感受,cabin...


预览图片
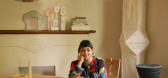
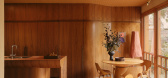
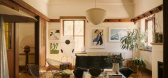
20 / Architects at Home | Adriana Hanna
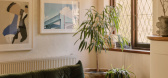
10月前|The.Local.Proje|住宅|78%...rchased, the cooking zone “was centrally located in the plan in complete darkness,” says the former director of architecture at acclaimed Melbourne firm Kennedy Nolan. “You couldn’t actually be in the kitchen without a light on.” Clinical problem-solving while considering the immeasurable ...


预览图片
21 / Resee Studio / Fujian Yanlin Building Decoration
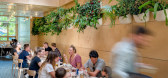
6年前|archdaily|餐饮|78%...materiality, and light. It was an exercise in transforming a long, narrow, dark building into a bright, warm space for enjoying incredible food and great company. The compressed entry opens up into the dramatic, light-filled triple height space at the front of the dining room. The existing floorplat...




预览图片
22 / CANTINA GRILL | Sandra Tarruela | 2026 | 西班牙
15天前|SandraTarruella|餐饮|77%...ing onto a terrace surrounded by planters and overlooking the harbour. The dark stone flooring, together with the extensive use of glass and the height of the space, created a somewhat cold atmosphere.We decided to locate the dining area within the double-height space and use wood as the main elemen...


预览图片
23 / 马尔马拉德夫人(Lady Marmalade)Omar Gandhi Architect 设计
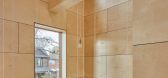
6年前|Archilovers|餐饮|76%... materiality and light. It was an exercise in transforming a long, narrow, dark building into a bright, warm space for enjoying incredible food and great company. The compressed entry opens up into the dramatic, light-filled triple height space at the front of the dining room. The existing floorplat...




预览图片
24 / 乌克兰 Ridnyi 住宅 | 2020 | Makhno Studio
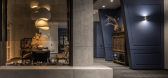
5年前|Sergey.Makhno|住宅|76%...ecue area can easily become a terrace — the windows can be adjusted. The dark part of the area holds a table and equipment for meat processing with jungles above it. The light part is illuminated by Makhno's designer Umbrellas. Underneath, there's a wooden table with stumps instead of legs.The mai...



预览图片
25 / 《开放之家》:委托编辑埃斯兹特·卡帕蒂(Eszter Karpati)在海伯里(Highbury)一个20世纪20年代的公寓大楼里,重新装修后的公寓如何从头开始装修。
6年前|TheModernHouse|软装|76%...or flat in a beautiful Georgian square in Barnsbury. The flat was a little dark, but in an atmospheric way, and it had lots of period features. It was crying out for old furniture: I had a French antique wooden bed with a matching dressing table, a Victorian chaise lounge, heavy velvet curtains, and...


预览图片



