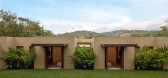
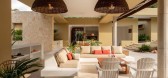
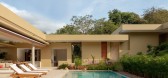
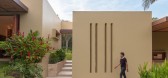
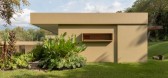
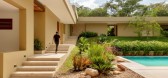
1 / Threshold House | David Macias | 2025 | 哥伦比亚
2月前|archdaily|建筑|100%,项目设计:David Macias,项目面积: 850m²,项目年份:2025,项目摄影: Daniel Segura ,首席设计师: David Macias,Category: Houses,Engineering And Consulting > Environmental 可持续性: John Saavedra,Project Management: German Ardila,Engineering & Consultin...
预览图片
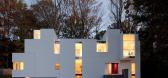
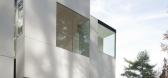
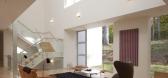
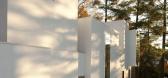
2 / 美国贝塞斯达NaCI house/David Jameson Architect
14年前|charliexu|住宅|100%美国贝塞斯达NaCI house/David Jameson Architect 2010
Plot (m²) 2104


预览图片
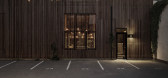
3 / 维普烟囱之家 The Vipp Chimney House / Studio David Thulstrup
6年前|Studio.David.Th|住宅|100%...。
维普委托丹麦最受关注的建筑和室内设计师Studio David Thulstrup之一将这座历史悠久的建筑转变为旅馆。 David Thulstrup的作品是Vipp品牌和精神的杰出展示,彰显了当代设计如何在不破坏其建筑传统的情况下改造历史环境。
...


预览图片


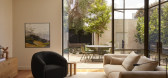
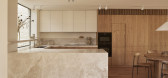
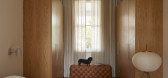
5 / St David’s House | Pipkorn Kilpatrick | 2024 | 澳大利亚
1年前|The.Local.Proje|住宅|100%,项目文案:Sara Jacob,项目摄影:Martina Gemmola,摄影布景:Pipkorn Kilpatrick,转载自:The Local Project,图片@The Local Project,语言:英语,编辑:序赞网,阅读原文


预览图片
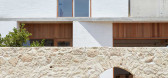
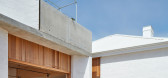
6 / David Barr Architects 新作 | 南弗里曼特尔的海洋之家(MARINE HOUSE)
6年前|David.Barr.Arch|住宅|100%
大卫·巴尔建筑师(David Barr Architects)的这个项目位于弗里曼特尔(Fremantle)海滨海洋露台(Marine Terrace)的凸起角块上,位置突出,是对传统砖房的简单雕塑后方。该房屋是为一对有成年子女的夫妇建造的,通过房屋的规...




预览图片
7 / 美国华盛顿的“条码住宅” Barcode House By David Jameson Architect
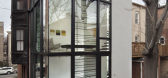
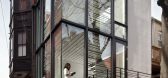
13年前|思思阿|住宅|100%David Jameson Architect刚刚完成了位于美国华盛顿的“Barcode House(条码住宅)”“Barcode House(条码住宅)”的设计探索了轻与重,新与旧之间的并列关系。这项工作通过 将工程的多种压迫感安置到一个独一无二的环境美学中。原有...




预览图片
8 / David Jameson Architects
14年前|jonathan|住宅|100% 本帖最后由 jonathan 于 2012-2-27 18:36 编辑
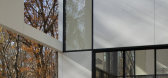
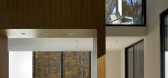
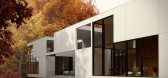
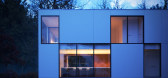
Graticule House by David Jameson Architects is an exemplar for the “isolated house in the woods” scenario. Interestingly articulated using a simple orthogonal design vocabulary, this house offer many great framed vantage points towards the w...



预览图片
9 / David Jameson Architects(大卫 詹姆逊)
14年前|jonathan|住宅|100%... Benoit posted on the forums a masterful recreation of a house designed by David Jameson Architects – the Graticule House (see the original Graticule House it in the inspiration section). Intended as a scene to test GrowFX trees (all of them are) and as a place to showcase Bertrand’s many great ...




预览图片
10 / 在房子外面(Inside Outside House)David Coleman Architecture 设计
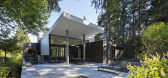
6年前|archdaily|建筑|100%...es, House Interiors, Sustainability, Bellevue, United States,Architects: David Coleman Architecture, Area: 5177 m²,Year: 2018,Photographs: Paul Warchol,Manufacturers: AutoDesk, Ann Sacks, Caesarstone, Cement Board Fabricators, Moooi, Resysta, Crystalite, Pental Surfaces, Quantum Window...



预览图片
11 / davide macullo swiss house xxxiv galbisio switzerland
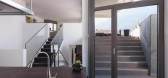
7年前|dzlqsq|住宅|100%This concrete house in Galbisio, Switzerland, designed by architect Davide Macullo is an extruded cube that prioritses the interior living space
这座建在瑞士Galbisio一座小山上的混凝土房子,在某种程度上代表了景观中的一种力量,一种“自然中的...



预览图片
12 / House Lago en el Cielo by David Ramirez
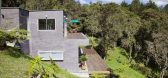
7年前|hoshian|住宅|100%...廊中的视图
我们推荐这些项目,Olaya House由David Ramirez公寓楼Lago欢迎Milano Duomo#1由拉戈
画廊中的视图
画廊中的视图
画廊中的视图
画廊中的视图
画廊中...




预览图片
13 / interactive floor plan stable acre house norfolk
7年前|muoilvp|产品应用|100%Interactive floor plan: Stable Acre House, Norfolk, by Architect David Kohn Photography: Philip Sinden
剑桥最受关注的新兴人才之一,哥伦比亚大学和哥伦比亚大学毕业生建筑师David Kohn于2007成立了伦敦工作室。得益于在卡鲁索圣约翰的...


预览图片
14 / interactive floor plan stable acre house norfolk
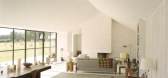
7年前|kseven|产品应用|100%Interactive floor plan: Stable Acre House, Norfolk, by Architect David Kohn Photography: Philip Sinden
剑桥最受关注的新兴人才之一,哥伦比亚大学和哥伦比亚大学毕业生建筑师David Kohn于2007成立了伦敦工作室。得益于在卡鲁索圣约翰的...




预览图片
15 / interactive floor plan stable acre house norfolk
7年前|云淡轻风|软装|100%Interactive floor plan: Stable Acre House, Norfolk, by Architect David Kohn Photography: Philip Sinden
剑桥最受关注的新兴人才之一,哥伦比亚大学和哥伦比亚大学毕业生建筑师David Kohn于2007成立了伦敦工作室。得益于在卡鲁索圣约翰的...


预览图片
16 / 沃加尔乡村度假别墅 | David Bilo + Filipe Pina | 2022 | 葡萄牙
2年前|序赞精选|民宿|100%
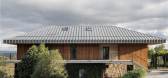
,David Bilo + Filipe Pina:TheVagar Country House,一个向自然致敬的酒店空间。 该项目的目的是加强葡萄牙乡村贝尔蒙特镇科瓦达贝拉 (Cova da Beira) 小山区现有的建筑、历史和景观遗产。
,这是通过修复和保护建筑物和现有景观,并...


预览图片
17 / HOUSE OF FLOWERS | ERIC DAVID
6年前|ERIC.DAVID|住宅|100%
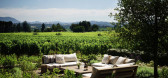
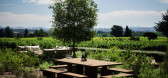
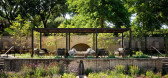
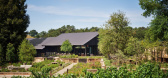
The architects’ approach to the renovation of the dilapidated winery was “deceptively simple”, whereby they injected the industrial buildings with a contemporary vibe while creating new pathways and expanding the gardens allowing guests to enjoy the wines both inside as well as...


预览图片
18 / 在克里特岛海滨的房子Davide Macullo Architects设计
6年前|Archilovers|建筑|100%...ront House in Crete_Fact Sheet.pdf,转载自:Archilovers,设计师:Davide Macullo Architects,坐落:Heraklion / Greece / 2019,语言:English,阅读原文


预览图片
19 / DOMES | David Altrath
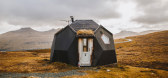
5年前|behance|图像标识|100%...uses, which are now produced by Easy Domes Ltd. Photography + Editing by David Altrathcontact@davidaltrath.com | Website | InstagramThanks for watching!




预览图片
20 / 家庭工作室:6位建筑师鼓舞人心的生活/工作空间
6年前|TheModernHouse|建筑|100%...e exhibition and book 'Where the Architects Live' by Francesca Molteni and Davide Pizzigoni - courtesy of Davide Pizzigoni
Mario Bellini House, Piero Portaluppi - image from the exhibition and book 'Where the Architects Live' by Francesca Molteni and Davide Pizzigoni - courtesy of Davide P...




预览图片
21 / 开放式住宅:大卫和米歇尔·帕森斯正在森林中建造自己的房子,并进行宏伟的设计。
6年前|TheModernHouse|建筑|100%...apple House, a hidden-away contemporary home in Norsey Woods, Essex, which David and Michelle Parsons designed to offer privacy, flexible living and an on-site studio space for Michelle’s art practice and David’s architectural work. Read on to find out what it was like being on the TV show Gr...




预览图片
22 / Country House | DB Arquitetos | 2025 | 巴西
6月前|archdaily|民宿|100%...ias e Fachadas, Natural Stone, Pedro Petry, kitchens ,首席设计师: David Bastos,Category: Residential Architecture, Houses,项目团队: Equipe DB Arquitetos - Filial São Paulo,Engineering & Consulting > Facilities: KML - Hidraúlica,Engineering & Consulting > Electrical: KML - El...


预览图片
23 / 韩国光州河阅览室(2013)(David Adjaye)设计
5年前|Archilovers|建筑|100%
The River Reading Room sits on the banks of the River Gwangju and forms the final stepping stone connecting the River to the street level above. The pavilion is a memorial and draws inspiration from a Reading Room that encourages interaction between the city’s inhabitants through the exchange of...




预览图片
24 / 我的现代之家:大卫·利迪蒙特和迈克尔·德纳多是如何改造威尔特郡迈克尔·曼瑟的70年代中期现代主义之家的。
6年前|TheModernHouse|住宅|100%...e decades.
Today, the same house is transformed. Under the ownership of David Liddiment and Michael Denardo, who bought the house via our agency, and the work of Guard Tillman Pollock Architects, Mancett House, as it’s known, is more refined and purer in its architecture than ever, while the cr...


预览图片
25 / 拉斯萨莱萨斯复式公寓 | ZOOCO ESTUDIO | 2022 | 西班牙
2年前|ZOOCO.ESTUDIO|住宅|100%...边缘。该元素也是项目的主要构成元素。
▽项目一瞥©David Zarzoso
除了厨房,双层空间的功能组成基本相同:带有浴室的卧室和一个较大的起居室。两层都分别布置有白天区域与夜晚区域。
▽一层厨房©David Zarzoso
▽一...




预览图片



