1 / 东京三浦& Partners的办公室设计
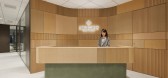
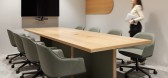
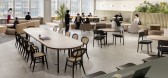
3年前|OfficeSnapshots|办公|100%...more logical aspects are taken in every procedure. As a result, satisfying decision makings that are not biased towards personal preference have been realized.,Connecting designs with sensory aspects and concepts with more logical aspects has created convincing decision making.,The wide cafe spa...



预览图片
2 / New Melbourne 展厅 | KHID | 2026 | 澳大利亚
4月前|The.Local.Proje|商业|100%...erials age, respond to light and sit alongside complementary elements.This decision reflects a broader intent: to support informed material selection by allowing visitors to see, touch and compare finishes within a real-world context. The showroom unfolds as a sequence of settings rather than a sing...


预览图片
3 / 西班牙1901号住宅(2020)(Nook Architects)设计
5年前|Archilovers|建筑|100%...
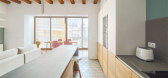
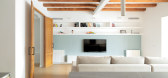
Due to the fact the home runs the entire length of the building, the decision surrounding the direction the living area should face, either toward the street or toward the inside of the block, sparked discussion about the couple’s lifestyle and preferences. Traditionally, in most homes in th...



预览图片
4 / 布加勒斯特Ceetrus办公室设计
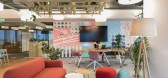
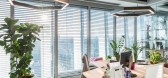
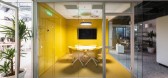
5年前|OfficeSnapshots|办公|100%...king. The information obtained from this process guided most of the design decisions.
The layout of the floor speculates the large available area in relation to the number of team members, thus offering a generous social space that includes co-working and a welcoming kitchen, all benefiting from ...



预览图片
5 / Native House | Alexander Kovpak
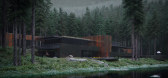
5年前|behance|概念|100%...ing on volumes.To use space rationally, half of the house was lowered. The decision seemed cool until architects suddenly discovered the insight. No one likes going down to the ground floor. They placed the technical premises there and cleared the upstairs rooms of unnecessary things.Art became the ...



预览图片
6 / 经纪佣金介绍由乔恩古尔德设计的经纪古尔德。
6年前|Yellowtrace|产品|100%...udio-based artisan, creating bespoke works based on commission.Goulder’s decision as a teen to branch out from the family workshop led him to invert the original business model down the line, from one based on volume to one based on artisanship. With much of furniture manufacturing now moved offsh...


预览图片
7 / 美国 | Remedy | 办公 | 医疗 | 房地产 | 2020 | Unispace
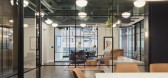
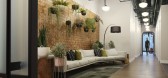
4年前|OfficeSnapshots|办公|100%...ce’s 3D modelling software, uniBIM, Remedy could select options and make decisions that kept them within their desired budget while achieving their goals.,The completed workplace captures Remedy’s vision exactly to the renderings. Each work area guides you on a journey from “the entry of a h...


预览图片
8 / 赫尔辛基瓦里安办公室设计
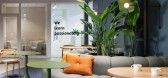
3年前|OfficeSnapshots|办公|100%...ce with only 120 work desks was a significant change, but it was the right decision for the era of hybrid working. The themes of “coming together” from different locations and combining a new company culture to support the Siemens Healthineers Way of Working were at the forefront of this decisio...



预览图片
9 / 布宜诺斯艾利斯联合办公室设计
6年前|OfficeSnapshots|办公|100%...pace to intervene – a shed in the middle of Palermo neigbourhood – the decision was to segment the total surface according to needs of use in two levels. This generated a reception area facing the main entrance, that serves as an antechamber to a large double-height space – that proposes a sin...


预览图片
10 / 德国阿伦--The Affalterwang house
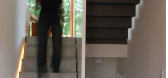
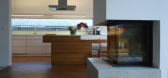
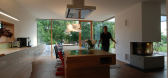
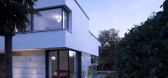
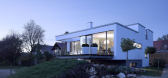
13年前|白人大毛|住宅|100%...his bright modern home has been built on an uneven, stone-filled plot, the decision was made to build a split-level house。

预览图片
11 / 伊斯坦布尔Esalco物流办公室设计
3年前|OfficeSnapshots|办公|100%...has a young and dynamic structure. Accordingly, the most important concept decision was to design the company’s new office to represent these qualities. Therefore, designs that will increase in-office communication and interaction, the use of color, and different side designs that support the work...


预览图片
12 / Kitchen project (blue, black, white and brass)
11年前|王-畅|住宅|100%...olidays I settled on a paint colour for my kitchen. It was not a difficult decision - I wasn't even going to bother trying a sample on the wall because I was so sure it would be perfect.




预览图片
13 / 挪威混凝土现代山区住宅
5年前|ClaudeMark|住宅|100%...esigners did not hide even inside on the ceilings and walls. Outside, this decision is absolutely justified, as the house is located on a rocky slope and almost merges with the landscape. In the interiors, despite the abundance of concrete surfaces, the designers managed to make the atmosphere warm ...


预览图片
14 / 记忆属性 | Nikita Kostika | 2025 | 俄罗斯
8月前|interior.ru|住宅|100%...ines the fate of the project. In the case of this apartment in Moscow, the decisive moment was the sunset on the day of the first visit: warm shades, soft light and a special atmosphere created by him. “It is this feeling that suggested the palette,” admits Nikita Kostik, owner of apartments an...


预览图片
15 / LAVA - 兵乓球台 | Il Magma | 2024 | 意大利
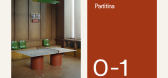
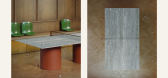
2年前|behance|产品|100%PARTITINALAVA by Il MagmaA compelling match, a lunch with colleagues, a decisive meeting. Partitina is a collection of tables characterized by bold color combinations designed for serious fun. Thanks to the size of the top and the high-quality materials used, it provides a complete gaming experience...




预览图片
16 / 悉尼第一哨兵投资办公室设计
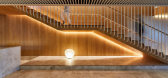
6年前|OfficeSnapshots|办公|100%...rkplace. Commitment to ESD and wellness standards are implemented in every decision, relentlessly.Transparency through a predominantly open plan layout, where the journey through neighbourhoods is delineated with bespoke joinery, collaboration nests and concealed lighting.The design reaches beyond w...


预览图片
17 / 卡兰蒂斯·武汉办公室 | 埂上设计
6年前|埂上设计|办公|100%...the order of number, it can symbolize the spirit of standards, strict, and decisively behavior. And it is identical with the qualities of working area.
所以从秩序感这一办公空间的主要特性中,延伸出我们此次设计案例的主要设计手法:阵列。我们在空间的打...



预览图片
18 / 日本福冈的素祖卡可总店
14年前|大陈|设计情报|100%...nce built on simplicity. This is evidenced by the shop’s interior design decisions. Clean lines and very little distraction help focus customers to what’s important, the pastry and tea. Click Read More to take a closer look at Suzukake Honten designed by Case Real.
Words: Taj Reid
Photography:...
预览图片
19 / 索尔福德缪斯发展办公室设计
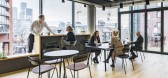
5年前|OfficeSnapshots|办公|100%...or re-development. The main building structure was heavily damaged and the decision was taken by the fund to retain and repair the existing brick façade and construct a new, four-storey CAT A office with a brand-new structure. Muse then took the decision to relocate to Riverside House and signed a ...




预览图片
20 / 艾哈迈达巴德Jitendra电器办公室设计
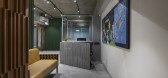
5年前|OfficeSnapshots|办公|100%...d here by using very basic materials, instrumentalized through the nucleus decision of deriving the concept after analyzing the type of work the company is involved in. The company works on allocated tenders of power distribution systems/panels, which effectuate lights to cities and villages by deli...



预览图片
21 / 公社(公社)阿纳斯塔西娅Zaytseva设计
5年前|Archilovers|住宅|100%...s of modern constructivism to this apartment. There are a couple of design decisions were made: the wall on a window side stayed untouched along with structural column that has been left exposed. Some of these decisions created controversy and raise some questions in our social media accounts among ...


预览图片
22 / “Tricky mechanics”沙龙
7年前|lylelaird|餐饮|100%...nd is already well known at the beauty industry, however the owners made a decision to change completely the whole interior concept. So we were lucky to get carte blanche for the idea of the future interior design.
Searching for the right concept we were inspired by tropical theme. What can be mo...



预览图片
23 / 公社的公寓(2020)(roomdesignburo)设计
5年前|archdaily|住宅|100%...s of modern constructivism to this apartment. There are a couple of design decisions that were made: the wall on a window-side stayed untouched along with the structural column that has been left exposed.,Some of these decisions created controversy and raise some questions in our social media acco...




预览图片
24 / 明斯克ITREX办事处设计
6年前|OfficeSnapshots|办公|100%...and balance throughout the day.The architectural solution was based on the decision to build “social rooms” by the one side of the space (because of the columns) to resolve the zoning problem in the loft spaces. Thus, quite autonomous closed or semi-closed rooms were formed.To make the space con...


预览图片
25 / Urban Sea House | Daniel Boddam | 2026 | 澳大利亚
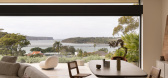
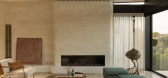
1月前|DanielBoddam|住宅|100%...nguage.
Environmental performance was considered alongside these design decisions, though the process was not without some tension. “The amount of excavation was in conflict with the environmental performance of the project,” Boddam explains. What had seemed straightforward became more comple...
预览图片



