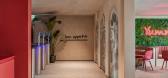
1 / Talu Textile 办公室 | XYZ Design | 2023 | 土耳其
1年前|OfficeSnapshots|办公|100%... 13,000 square meters, the functional distinctions between levels played a decisive role, while creating a spatial organisation that efficiently meets the needs of each floor.,A dignified atmosphere that meets the corporate identity is created on the ground floor that holds the reception and lobby...


预览图片
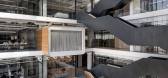
2 / Discount 银行集团 | Setter Architects | 2024 | 以色列
1年前|OfficeSnapshots|办公|100%...ove to the new headquarters, the bank’s management made a groundbreaking decision to transition all employees to an open work environment, from the CEO and Chairman to the last employee. This decision stemmed from the vision that the bank and its employees need to progress to contemporary work env...




预览图片
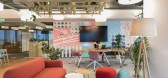
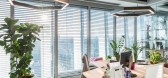
3 / 布加勒斯特Ceetrus办公室设计
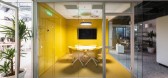
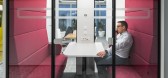
5年前|OfficeSnapshots|办公|100%...king. The information obtained from this process guided most of the design decisions.
The layout of the floor speculates the large available area in relation to the number of team members, thus offering a generous social space that includes co-working and a welcoming kitchen, all benefiting from ...


预览图片
4 / Native House | Alexander Kovpak
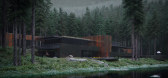
5年前|behance|概念|100%...ing on volumes.To use space rationally, half of the house was lowered. The decision seemed cool until architects suddenly discovered the insight. No one likes going down to the ground floor. They placed the technical premises there and cleared the upstairs rooms of unnecessary things.Art became the ...



预览图片
5 / New Melbourne 展厅 | KHID | 2026 | 澳大利亚
4月前|The.Local.Proje|商业|100%...erials age, respond to light and sit alongside complementary elements.This decision reflects a broader intent: to support informed material selection by allowing visitors to see, touch and compare finishes within a real-world context. The showroom unfolds as a sequence of settings rather than a sing...


预览图片
6 / 伊斯坦布尔Esalco物流办公室设计
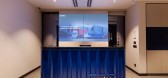
3年前|OfficeSnapshots|办公|100%...has a young and dynamic structure. Accordingly, the most important concept decision was to design the company’s new office to represent these qualities. Therefore, designs that will increase in-office communication and interaction, the use of color, and different side designs that support the work...


预览图片
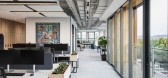
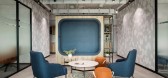
7 / 约翰内斯堡慕尼黑再保险公司办公室设计
3年前|OfficeSnapshots|办公|100%...s been such that MRoA’s vision of work transformation is tied to crucial decisions related to the office location in Johannesburg. This will define many parameters of internal and external space and amenities that will shape employees’ experience of the space for many years.,There were many co...



预览图片
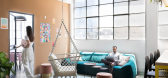
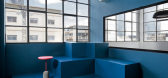
8 / 特拉维夫-维扎尔航空票务优化办公室设计
6年前|OfficeSnapshots|办公|100%...v.The luxury old office was never fitting for the founder’s vibes. Their decision to leave the coworking space coincided with the arrival of COVID-19.Together with architect Manor Brown we provided the company a white, bright, clean and optimistic aesthetic. However, it was important for all parti...




预览图片
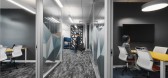
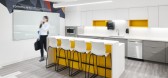
9 / 维多利亚中国公民服务办公室设计
3年前|OfficeSnapshots|办公|100%...of the same building, which was a previously completed Kasian project, the decision was made to implement that design direction as the standard for the building going forward. For the 5th floor project space Kasian took on the review and update of interior planning, complete interior design from sta...



预览图片
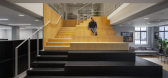
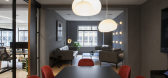
10 / 伦敦机密客户办公室设计
6年前|OfficeSnapshots|办公|100%...ronment to host important clients and entertain visitors.HUT made the bold decision to cut a large void in the second floor to open the deep floor plates and better connect the two levels. A new timber and valchromat bleacher stair was inserted into the void to host office wide meetings & and to cre...




预览图片
11 / 纽约市Pinebridge投资办公室设计
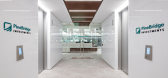
6年前|OfficeSnapshots|办公|100%...start and vetted various full-floor and vertical office space options. The decision to relocate to a three-floor campus was made to give a large, growing international company a more intimate and modern work atmosphere. To balance that with the need for future employee growth, the design strategy in...




预览图片
12 / 旧金山机密科技公司办公室设计
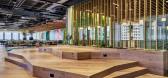
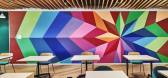
3年前|OfficeSnapshots|办公|100%...oice and variation in the work environment. This concept drives all design decisions and reinforces the project goal to create a flexible, functional & collaborative space with a high degree of design ‘wow factor’ to attract new and retain existing talent. The design is brought to life through u...



预览图片
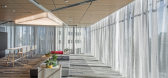
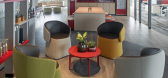
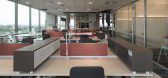
13 / 布宜诺斯艾利斯可口可乐办事处设计
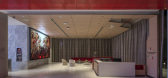
6年前|OfficeSnapshots|办公|100%...xt, such as vitreoux lamps and an original delivery truck, emphasizes this decision.The lower floors concentrate meeting room of different capacity and public spaces, including a multi-use and flexible auditorium with capacity for up to 220 people and brainstorming area equipped with innovative furn...


预览图片
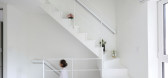
14 / 塞罗罗之家(2020)(Smaller Architects)设计
5年前|archdaily|住宅|100%...young couple, an architect husband and a wine educator wife, made a brave decision to build their first house. Other than too small of land, the site has many benefits, conveniently situated with several lines of public transportation, as well as faced with a park and a cultural heritage the Fort...




预览图片
15 / 现代办公室 | Udesign Architecture | 2023 | 土耳其
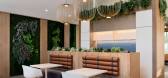
1年前|OfficeSnapshots|办公|100%... beams and ceiling, which can be felt from the lobby, played a guiding and decisive role in the interior design. The sloping beams on the roof extending into the interiors of the spaces enabled them to be evaluated together with the landscape elements.,设计师:Udesign Architecture,团队:U...




预览图片
16 / 瑞士 | Villa Favre | 别墅 | 2020 | Meyer Architects + Schauman & Nordgren Architects
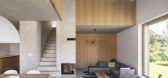
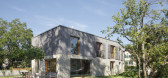
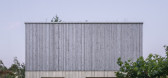
4年前|archdaily|建筑|100%...he footprint of the house, which assumes an irregular hexagonal shape. The decision creates privacy for the two families, in turn. Separate entrances face away from one another, and differently angled windows prevent looking into the adjoining yard.,The facade further expresses a two-part interior...



预览图片
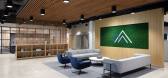
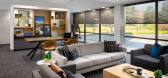
17 / 堪萨斯城第一抵押权直接办公室设计
3年前|OfficeSnapshots|办公|100%...FMD was in daily communication with the design team to make fast and smart decisions to stay on schedule.,The building they purchased for their office was a bank from the 1970’s. They knew it had some challenging areas and unique architectural elements, but FMD urged the design team to make the ...




预览图片
18 / 丹佛西部工会办公室设计
6年前|OfficeSnapshots|办公|100%...money can create a better world, is at the heart of their mission.With the decision to relocate their headquarters to a highly visible, 15-story building in Denver, they not only demonstrated their long-standing support and commitment to the city but also capitalized on the opportunity to rethink th...


预览图片
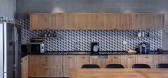
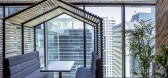
19 / 特拉维夫ZipRecruiter办公室设计
5年前|OfficeSnapshots|办公|100%...old informal meetings. The room also gets an industrial influence with the decision by the designers to leave the overhead ducts and piping exposed.
The main work area sees more of that industrial influence with continued exposed ductwork along the ceiling and unfinished cement flooring. Natural ...




预览图片
20 / Ingersoll路(2015)(迈凯轮Excell)设计
5年前|archdaily|住宅|100%... point of reference concrete then became the driver for all other material decisions. The facade of the extension is clad in rusted Corten steel and the interior joinery fronts made from Grey Elm- both providing the necessary contrast, warmth and richness against the cool swathes of smooth concrete....


预览图片
21 / 莫斯科简单的办公室设计
5年前|OfficeSnapshots|办公|100%...which (and along the panoramic glazing) an open workspace is located. This decision made it possible to get away from the long corridor.
The building has low ceilings, and to make the space more comfortable, they are left open, all communications and the floor slab are painted in a rich graphite...


预览图片
22 / 英国高住宅(2017)(Dallas-Pierce-Quintero)设计
5年前|archdaily|建筑|100%...a and create a family bathroom. Key to the success of these spaces was the decision to relocate and simplify the staircase to allow improved access between floors.,At ground floor the lounge, dining room and kitchen flow into each other, with exposed steel beams and roof joists complimenting the o...




预览图片
23 / 巴拉圭 | Naked House | 住宅 | 2021 | penta arquitectura
4年前|archdaily|建筑|100%...the fixed furniture is made of wood veneer, leaving all the textures bare. Decisions made during all instances; of design, context, materiality, and execution, allowed to reach a cost per square meter below the average, and this system could be accessible to a greater variety of users. The model see...


预览图片
24 / 伦敦儿童协会办公室设计
6年前|OfficeSnapshots|办公|100%...places we understood the need to incorporate multiple stake holders in the decision making process and from the very beginning we ensured that the relevant stakeholders were available at key milestone dates for regular workshops to review design and costs in order to have as much input as was requir...


预览图片
25 / 西班牙1901号住宅(2020)(Nook Architects)设计
5年前|Archilovers|建筑|100%...
Due to the fact the home runs the entire length of the building, the decision surrounding the direction the living area should face, either toward the street or toward the inside of the block, sparked discussion about the couple’s lifestyle and preferences. Traditionally, in most homes in th...



预览图片



