约有70项符合查询结果,库内数据总量为1205582项。[ 耗时:0.0058秒 ]
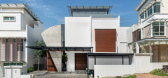
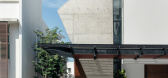
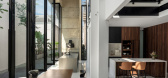
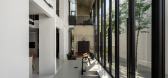
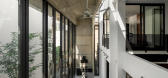
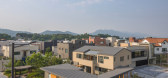
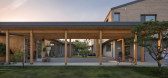
1 / Interface House | Core Design Workshop | 2025 | 马来西亚
6月前|archdaily|住宅|100%,项目设计:Core Design Workshop,项目面积: 4000 ft²,项目年份:2025,项目摄影:Bricksbegin,供应商: Big Ass Fans, Infinte Windows System ,首席建筑师:Chun Hooi, TAN,Category: Houses,Lead Team: Chun Hooi, TAN,总承包商: Sinar Sintetik Sdn Bhd,Eng...

预览图片
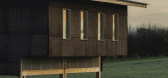
2 / 美国湖边小屋(2020)(Stonorov Workshop)设计
5年前|Archilovers|建筑|100%...o detail, the vast majority of the Remote Lake Cabin was built by Stonorov Workshop, without heavy equipment, on a site ripe with challenges. The resulting building amplifies the landscape through great respect for the site and a careful consideration of constraints, which helped to inspire the desi...


预览图片
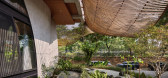
3 / 鲁明图之家 | Realrich Architecture Workshop | 2022 | 印度尼西亚
1年前|archdaily|建筑|100%...Rubianto说。我们的工作室RAW Architecture(Realrich Architecture Workshop)随后设定了一个基准,即在热带气候下,家应该如何舒适。西部和南部有一系列可打开的钢翅片,温度为27摄氏度。在房子中间,我们设计了一个主动风扇和风洞,...



预览图片
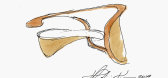
4 / past present and future carpenters workshop gallery introduces designer vladimir
7年前|aylq527|产品应用|100%Vladimir Kagan's final collection is on display at Carpenters Workshop Gallery in New York
已故的美国家具设计师弗拉基米尔卡根在他近70年的职业生涯中对当代设计产生了深远的影响,他的有机作品遍布世界各地(包括伦敦的维多利亚...



预览图片
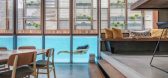
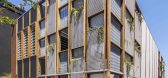
5 / 澳大利亚生活屏风屋(2016)(CplusC Architectural Workshop)设计
5年前|CplusC|住宅|100%卡萨斯(澳大利亚北邦迪)
,设计师:CplusC Architectural Workshop
, 面积:344 m²
,年份:2016
,摄影:Murray Fredericks , Clinton Cole, Michael Lassman , Ryan Ng, Jem Cresswell
,提供协助:Caesarstone, Escenium HAUS, Access Concrete, Aquaplex, Bondi Kitchens...


预览图片
6 / 英国约克顿工场(2020)(Pearson Lloyd)设计
5年前|archdaily|建筑|100%Workshop, Renovation, London, United Kingdom,设计师:Pearson Lloyd, 面积: 550 m²,年份:2020,摄影:Taran Wilkhu,Design And Workplace Strategy: Pearson Lloyd,Main Contractor:Cassion Castle Architects,Structural Engineer:Structure Workshop,Environmental Consultant:Energy...


预览图片
7 / 罗克威海滩住宅 | Eerkes Architects | 2022 | 美国
3年前|序赞精选|概念|100%...ng), Toth Construction (general contractor)
,项目可视化:Notion Workshop
,业主甲方:Private
,项目状态:In Progress
,项目类型:Residential › House



预览图片
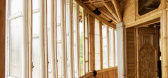
8 / 印尼竹结构住宅(2020)(Realrich Architecture Workshop)设计
5年前|archdaily|建筑|100%...rts & Architecture, Lembang, Indonesia,设计师:Realrich Architecture Workshop, 面积: 400 m²,年份:2020,摄影:Eric Dinardi,建造商: Toto, Dekson, Penguin,负责建筑师:Realrich Sjarief,设计团队:Alifian Kharisma, Vivi Yani Santosa, Regi Kusnadi, Miftahuddin ...




预览图片
9 / 太浩湖小屋 | RO | ROCKETT DESIGN | 2023 | 美国
2年前|archdaily|建筑|100%...es,机电工程:Melas Energy Engineering,Landscape Architect: Design Workshop,项目成市: Incline Village-Crystal Bay,项目国家: United States,转载自:Archdaily,设计师:RO | ROCKETT DESIGN,图片©RO | ROCKETT DESIGN,语言:英语,编辑:序赞网,阅读原...



预览图片
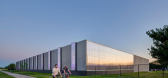
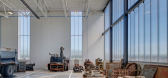

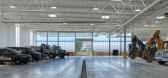
10 / 美国爱荷华市公共工程厂房(2019)(Neumann Monson Architects)设计
5年前|archdaily|建筑|100%Workshop, Iowa City, United States,设计师:Neumann Monson Architects, 面积: 99294 ft²,年份:2019,摄影:Integrated Studio,建造商: Assa Abloy, Centria, Hormann, CPI Daylighitng, New Millennium Building Systems,设计团队:Neumann Monson Architects,Contractor:Merit...

预览图片
11 / 科廷大学米德兰校区(Curtin University Midland Campus)Lyons Architects 设计
6年前|archdaily|办公|100%...pre’ and ‘post’-colonial histories, with significant heritage rail workshops adjacent to traditional Whadjuk country.The Midland Campus design concept derives from this rich indigenous and industrial context of the local area, as well as reflecting the monumental built form and materiality typ...


预览图片
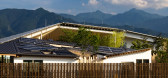
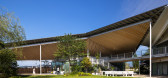
12 / 丝町酒店 0 | 隈研吾 | 2023 | 日本
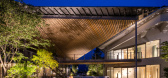
2年前|隈研吾|建筑|100%... “Itomachi Project” in close cooperation with partners in each locale. Workshops have been conducted with local residents, individual architectural competitions have been held for young architects, and the “Itomachi” network has been built based on these processes.
The “Itomachi” ...



预览图片
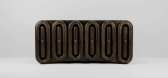
13 / 总部位于纽约的品牌Avoirdupois首次推出家具系列1/三方。

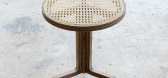
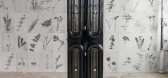
6年前|Yellowtrace|产品|100%...Nº177 Grand Cupboard.Nº153 Surface Lamp.Nº159 Wall Lamp. Based out of a workshop in New York’s Soho, James Stumpf is the designer slash engineer behind the new brand Avoirdupois. He utilizes a deep understanding of material properties and a deeper desire to create original pieces unbound by mec...

预览图片
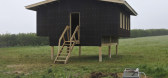
14 / 多价工作室(Polyvalent Studio)Practice Architecture 设计
6年前|archdaily|建筑|98%...na Reinmuller, Alex Scally,业主:Margent Farm,工程师:Structure Workshop,顾问:Will Stanwix – Hempcrete Consultant,设计师描述 | Designer description: The project was conceived within the parameters of the caravan act, meaning in most contexts it does not require planning p...


预览图片
15 / 美国 | Owl Creek 滑雪屋 | 2015 | Skylab Architecture
4年前|序赞精选|建筑|97%...ing Consultants
,景观设计:Artifex
,灯光设计:Lighting Workshop, Inc.
,项目可视化:Ben Porto, Josh Ashcroft
,项目建造:Ridge Runner Construction
,业主甲方:Private
,项目状态:Built
,项目类型:Residential › House


预览图片
16 / 任博世工程中心办公室设计
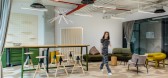
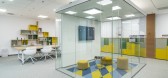
5年前|OfficeSnapshots|办公|97%...hange, as the project involved 10 focus group sessions, 15 design thinking workshops, 1 sneak peak „Future Office” exhibition, 2 town-hall presentations, 6 change management trainings for the change ambassadors, a constant and transparent internal & external communication plan and a close monito...


预览图片
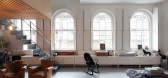
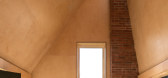
17 / 会见团队:销售顾问Rae McCarthy Yardley最喜欢的胶合板内饰
6年前|TheModernHouse|设计情报|96%The Workshop, London NW1
The Workshop, London NW1
Lansdowne Crescent, London W11
Bavaria Road, London N19
Half Moon Lane, London SE24
Burnham Market, Norfolk
Burnham Market, Norfolk
Plywood ground-zero: Rae (far right) at Alva...



预览图片
18 / 阿拉斯加国家图书馆档案博物馆(2016)(黑客建筑师)设计
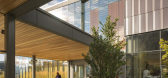
5年前|archdaily|建筑|96%...; a highly secure and environmentally-controlled vault with attached labs, workshops, photo studio, and museum processing facilities; spacious library reading and research rooms containing 60,000+ books and documents; and ample public activity space including 2 classrooms, 2 conference rooms, and a ...



预览图片
19 / 纽伦堡舍弗勒数字转换中心办公室设计
6年前|OfficeSnapshots|办公|95%...y and necessitates the use of different types of workspaces, such as large workshop rooms, prototyping areas, adjustable workstations, event rooms, and individual work spaces.At Schaeffler’s Digital Transformation Centre, every project starts with design thinking workshop. Therefore, the workspace...


预览图片
20 / 德国Weilerstraße住宅与车间 (2019) (schleicher ragaller architects)设计
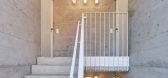
5年前|archdaily|建筑|95%... a carpenter. Out of this came a brief for 6 contemporary apartments and a workshop for the continuing practice as a craftsman.
,The three-storey timber apartment building and the workshop stand on a connecting massive base, which mediates the height difference and slope of the existing ground ...





预览图片
21 / 南非 | The Bank, Rosebank | 酒店 | 2021 | Daffonchio Architects
4年前|archdaily|酒店|94%...d the art curation company Art gazette, which commissioned the work.,The Workshop17 co-working space — four storeys of it — is also filled with original artworks from David Krut Projects, an arts institution perhaps best known for its print workshop, which collaborates with some of South Afric...


预览图片
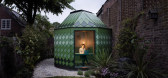
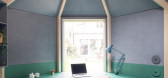
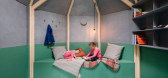
22 / 在花园里的一个房间(2019)(工作室本·艾伦)设计
5年前|archdaily|建筑|94%... Daniel Bell Landskap,Installer :Sullivan and Company,Cnc Cutting :Hub Workshop,City: London,Country:United Kingdom,设计师描述 | Designer description: The geometry of the architecture is an interplay of changing geometric forms. The octagonal wall structure rises to form a hexagonal...



预览图片
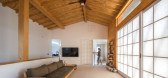
23 / 10 m4d房子(2018)(guga Urban Architecture)设计
6年前|archdaily|住宅|94%Mixed Use Architecture, Workshop, Houses, Icheon-si, South Korea,设计师:guga Urban Architecture, 面积: 332 m²,年份:2018,摄影:Joonhwan Yoon,建造商: Eagon, Korea Brick, bplusm,负责建筑师:Junggoo Cho,设计团队:Jiyoung Joe, Soomin Yang, Gayeon Cho,业...



预览图片
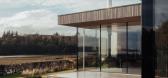
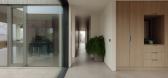
24 / 潮汐屋 | Brown&Brown | 2022 | 英国
1年前|Archilovers|建筑|93%... (https://www.mcleod-aitken.com)
Structural Engineer - Design Engineering Workshop (https://www.mcleod-aitken.com)
Architectural Photography - Jim Stephenson (https://clickclickjim.com)
Interiors Photography - Mart Goossens (https://www.martgoossens.com)
Contractor - Brian Carson Building (https...



预览图片
25 / COBE作品,丹麦红十字会志愿者之家
11年前|eminamcd|建筑|93%...ay-out
with the possibility of facilitating various requirements such as workshops, meetings, exhibitions, events, lectures, film showings and
much more. Dan Stubbergaard继续对gooood提到:他们认为该扩建建筑与周边环境的关系是至关重要的,。原来的建筑是一栋...
预览图片



