1 / 特拉维夫健康.io办公室设计
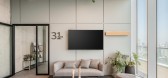
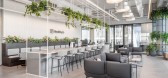
3年前|OfficeSnapshots|办公|100%...:2022,坐落:Tel Aviv, Israel, ,行业: Healthcare, ,Switchup designed the Healthy.io offices prioritizing a thoughtful layout for collaboration in Tel Aviv, Israel.,Healthy.io is a company that utilizes smartphone cameras, and creates new software that transforms them into medical dev...




预览图片
2 / 墨西哥 | IOS | 联合办公 | 2018 | Mayer Hasbani
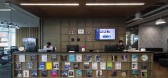
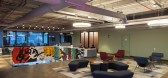
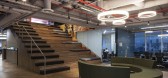
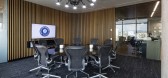
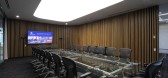
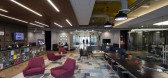
5年前|OfficeSnapshots|办公|100%...wide staircase with multiple seats and breaks, public areas that have been designed for relaxation and recreation as well as coworking.,Each one of the IOS Offices Arboledas spaces has been designed according to the dynamics it houses. The corporate offices, finally, are projected with glass and b...
预览图片
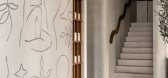
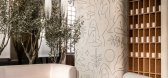
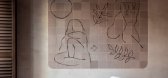
3 / iO 美容沙龙 | Asthetique | 2020 | 俄罗斯
4年前|Asthetique|康乐|100%
,项目名称:iO Beauty Gallery
,设计范围:Interior Design
,设计年份:2020
,项目地点:homovniki, ru
,项目类型:spa, Wellness
,转自:Asthetique,图片:Asthetique,编辑:序赞网,翻译:序赞网,阅读原文



预览图片
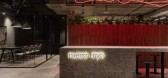
4 / 莫斯科Mercuryo.io办公室设计
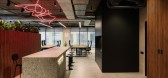
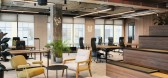
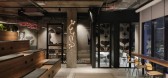
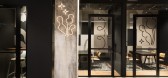
5年前|OfficeSnapshots|办公|100%...s is a teleconference area between offices in different cities. Thereby we designed a digitalized center for the company’s life. Currently this office is a significant example of a hub for employees nor than an office.
We started working from the location. The office is located in a high tech ...
预览图片
5 / 【DHA香港洪德成设计】深圳前海东岸花园样板房-简约雅致...
9年前|DHA-design|住宅|100%项目名称:深圳前海东岸花园样板房
设计风格:简约雅致项目面积:89平方米地 点:深圳南山区 北环路北 南山大道西侧竣工时间:2016年6月设计公司:洪德成设计顾问(香港)有限公司http://upload-images.jianshu.io/upload_images/3880...
预览图片
6 / 【DHA香港洪德成设计】深圳前海东岸花园样板房:灵动中...
9年前|DHA-design|住宅|100%项目名称:深圳前海东岸花园样板房
设计风格:现代中式项目面积:88.78㎡项目地点:深圳南山区竣工时间:2016年6月设计公司:洪德成设计顾问(香港)有限公司http://upload-images.jianshu.io/upload_images/3880505-3c562cf347be8c22.jpg?imageMogr...
预览图片
7 / 【DHA香港洪德成设计】深圳前海东岸花园样板房-现代奢华...
9年前|DHA-design|住宅|100%项目名称:深圳前海东岸花园样板房
设计风格:现代奢华项目面积:126㎡地 点:深圳南山区 北环路北 南山大道西侧竣工时间:2016年6月设计公司:洪德成设计顾问(香港)有限公司http://upload-images.jianshu.io/upload_images/3880505...
预览图片
8 / 【DHA香港洪德成设计】原生态意式格调-深圳前海东岸花园...
9年前|DHA-design|住宅|100%项目名称:深圳前海东岸花园样板房
设计风格:意大利风格项目面积:168.5㎡项目地点:深圳南山区竣工时间:2016年6月设计公司:洪德成设计顾问(香港)有限公司http://upload-images.jianshu.io/upload_images/3880505-4c4059e6a39fc755.jpg?imageM...
预览图片
9 / 深圳前海东岸花园样板房——时尚个性风格
9年前|DHA-design|住宅|100%项目名称:深圳前海东岸花园样板房设计风格:时尚个性项目面积:89平方米
地 点:深圳南山区 北环路北 南山大道西侧竣工时间:2016年6月设计公司:洪德成设计顾问(香港)有限公司http://upload-images.jianshu.io/upload_images/38...
预览图片
10 / 斯洛伐克IO平面公寓(2020)(alanprekop)设计
5年前|archdaily|建筑|100%...itect:Alan Prekop,City:Bratislava,Country:Slovakia,设计师描述 | Designer description: The flat is located in one of the oldest town quarters in Bratislava – “500 flats“ – this settlement emerged in the early 50s of the 20th century and it has sustained itself, without any major ...


预览图片
11 / 斯洛伐克共和国Flat IO公寓(2020) (alanprekop)设计
5年前|archdaily|建筑|100%...:Alan Prekop,Cidade:Bratislava,País:Eslováquia,设计师描述 | Designer description:Este apartamento está localizado em um dos bairros mais antigos da cidade de Bratislava - “500 flats“ - este povoado surgiu no início dos anos 50 e tem permanecido sem grandes projetos de regenera...



预览图片
12 / 智利195公寓(2021)(Ampuero Yutronic)设计
5年前|archdaily|住宅|100%...ina Yutronic,城市:圣地亚哥,国家:智利,设计师描述 | Designer description: 该项目位于智利圣地亚哥的东部地区。 195号住宅是对一栋高层住宅楼19层的公寓进行的全面翻新,其定位旨在提供环绕城市东部和其后安第斯山脉的曼克...


预览图片
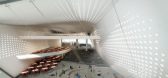
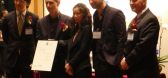
13 / 大连图书馆中标方案
14年前|mengcole|文育|99%...市规划局举办的国际设计竞赛中提交了此项设计方案,IO DESIGN (拾稼设计) 有幸与世界一流的建筑事务所扎哈•哈迪德建筑事务所、隈研吾建筑都市设计事务所、霍普金斯建筑事务所以及AC建筑事务所等共同参加此项竞赛,Givens先...



预览图片
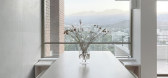
14 / 智利195公寓(2021)(Ampuero Yutronic)设计
5年前|archdaily|建筑|92%...ic,合作者:Adelek,Ciudad:Santiago,Pais:Chile,设计师描述 | Designer description:Este proyecto residencial está ubicado en la comuna oriente de Santiago. Parte de un edificio de viviendas, Residencia 195 es una renovación completa de un apartamento en el piso 19, orientado a brind...



预览图片
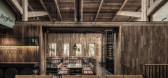
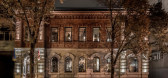

15 / 乌克兰哈尔科夫风格之Puri Chveni餐吧(2020)(YOD Design Lab)设计
5年前|YOD.Design.Lab|餐饮|91%乌克兰哈尔科夫餐厅和酒吧内部
,设计师:YOD Design Lab
, 面积: 550 m²
,年份:2020
,摄影:Andrey Bezuglov
,建造商: Expolight, NIC, Showroom Finland, Stern
,Lead 设计师:Volodymyr Nepiyvoda, Dmytro Bonesko
,设计团队:Serhiy Andriyenko Ya...



预览图片
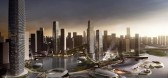
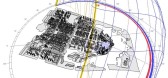
16 / 平潭海峡论坛商务区的总体规划China-Taiwan Master Plan for CBD
14年前|charliexu|概念|90%这是10design为福建平潭规划的93公顷滨海CBD。
这个企划是一个新兴的商业中心,期望可以推动中国和台湾之间的交流和商业贸易。同时规划中还
包括一个系列海峡论坛区项目:剧院,会展中心,配套的商业及文化设施。
CBD...



预览图片
17 / LA ESTANCIA教堂 LA ESTANCIA CHAPEL
15年前|charliexu|文育|90%...xu 于 2011-4-21 17:55 编辑
墨西哥 BNKR Arquitectura
Design:
BNKR Arquitectura
Partners:
Esteban Suárez (Founding Partner) y Sebastián Suárez
Project Leader:
Paola Moire
Project Team:
Paola Moire, Ingrid Santoyo, Miguel Ángel Martínez, Diego Jasso & Guillermo Bas...
预览图片
18 / 【美间软装设计工具】用软装搭配来表达午后生活
9年前|palazzo|软装|88%...“纽约下城公园”的挂画,贴近生活,自成乐趣;“HOME DESIGN”摆件的修饰,映衬得餐厅格外温馨舒适。
02《给大女儿的小阁楼》▼设计师:ARUI▼
接下来第二幅小编为大家推荐的软装作品来自设计师“ARUI”,清一色的原木...


预览图片
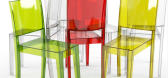
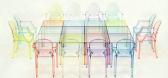
19 / 时尚与实用并存的KARTELL,绝对是你拿下用户的有利法宝
9年前|palazzo|软装|88%...新奇、搞怪的KARTELL海报便可立刻呈现。
美间拼图 KARTELL DESIGN-Side A
01 POP-双人位 Pop是一个 “无限可重复”的模块化沙发,拆卸方便,它时尚的印花图案,软软的鹅毛垫,让人爱不释手,放在家中让生活充满了活力。
02 MADEMO...




预览图片
20 / 捷克沃达丰客户体验中心
11年前|huiquan05|办公|86%The Vodafone Customer Experience Center was designed in 2011 as a presentation venue for the clients of the company and it is located in Prague, The Czech Republic.The project was created by the IO Studio to offer a personalized tour that is adapted to the needs of each customer so that they get a ...


预览图片
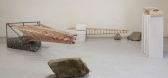
21 / Bridge Making Exhibition | Studio Woork
5年前|behance|图像标识|85%... this project, we collaborated with Critical Context Bandung 0.2 to make a design exhibition with a visual approach that emphasized on the process of the participants and their thoughts. The site is located in the urban area of Bandung Utara, where the stream of Cikapundung river divided two reside...



预览图片
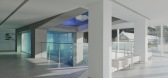
22 / 海洋博物馆 | B+P Architects | 2022 | 中国台湾
2年前|archdaily|建筑|78%...Tsai,结构工程: Dynastatica Engineering Consultants Ltd.,Lighting Designers:IO Lighting Design Co., Ltd.,项目建造:Baihui Construction Co., Ltd.,设计团队: Cynthia Lee, Yiden Song, Ray Chang, Yi-Hsin Lin, Chien-Hsiang Hsu, Yu-Cheng Chen, Yao-Wen Chang, Wei-Chen Peng, Hsin-Yu C...




预览图片
23 / 【美间软装设计工具】设计师用风格来定义生活态度!
9年前|palazzo|软装|77%...几何图案背景墙与简约几何造型书架简直默契搭配,About Design北欧之家陈列架调,似一缕清风袭来,增添了空间自然的气息,诠释出工业与现代的新美感,让人迷恋这协调美。
02《童年时光》▼设计师:兔子、▼
第二个作...


预览图片
24 / 伊斯坦布尔Codeway工作室办公室设计
5年前|OfficeSnapshots|办公|77%
Erginoğlu & Çalışlar Architects realized the design for the Codeway Studios offices, the venture company building highly scalable mobile applications, located in Istanbul, Turkey.
The office project for Codeway, a firm specialized in mobile app development for iOS and Android based operatin...


预览图片
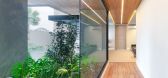
25 / 巴西Bambu之家(2020)(BL Studio de Arquitetura)设计
5年前|BL.Studio.de.Ar|住宅|76%...sagismo
,城市:Rolândia
,国家:Brasil
,设计师描述 | Designer description:2017年聘请建筑师rogério barbieri来开发他的新住宅项目时,客户完全知道他们想要什么。他说房子应该是妻子梦想的房子,就像她梦想和渴望的那样。
,...


预览图片



