1 / 华沙Link4办公室设计
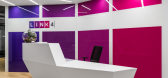
6年前|OfficeSnapshots|办公|100%BIT CREATIVE Barnaba Grzelecki has completed the office design for LINK4, an insurance company, located in Warsaw, PolandOn 6000 square metres of area the Bit Creative Barnaba Grzelecki office designed a colourful and creative workspace. The 4-storey office is divided into a conference, work and soc...



预览图片
2 / AD Link 贵宾室 | Nordico 北欧设计 | 2023 | 中国台湾
3年前|Nordico.Design|办公|100%,转自:Nordico Design,图片©Nordico Design,编辑:序赞网,阅读原文


预览图片
3 / Watch our talk on the links between Japanese and Danish design
7年前|zxcvbgfdsaqw|产品应用|100%
阿拉姆商店的主管丹尼尔阿拉姆,和KyokoInoda和NielsSveje的米兰设计二重奏Inoda Sveje讨论了日本和丹麦的设计之间的交叉,在这次讨论由德泽恩主编马库斯法尔。
现场直播已经结束,但是你仍然可以在这里或在Dezee...

预览图片
4 / 美国Glass Link住宅(2019)(Scott | Edwards Architecture)设计
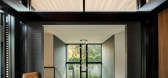
5年前|archdaily|建筑|100%...rry, Ryan Yoshida, Kelly Edwards,Contractor:Otis Construction,Lighting Design:Biella Lighting,Interior Design:FQ Designs Group,Structural 工程师:SFA Design Group,Landscape Architect:2.ink Studio,Civil 工程师:Humber Design Group,City: Portland,Country:United States,设计...




预览图片
5 / 伊斯坦布尔联合办公 | KONTRA Architecture | 2022 | 土耳其
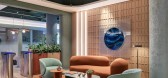
4年前|OfficeSnapshots|办公|100%...s an interaction between the mall and Office Link. The lower floor is also designed for collective events, social gatherings and meet-ups thanks to its amphitheater seating areas.,On the 3rd floor, where shared offices and rentable meeting rooms are located, comfortable resting areas, game room, c...


预览图片
6 / TP-LINK Hangzhou R&D Center / SZA 设计
6年前|archdaily|建筑|100%...江南玻华东工程玻璃有限公司,Architect In Charge:Zhe Wang,Design Team:Wei Shi, Ting Su, Runze Wu, Nan Jiang, Tao Ma, Yan Zhang, Huilai Gao, Bingcong Wang,Ldi:The Architectural Design and Research Institute of Zhejiang University Co. Ltd,Landscape:Office Ma,Curtain Wall Consultan...



预览图片
7 / 山景谷歌Shorebird校园设计
6年前|OfficeSnapshots|办公|100%Studio Sarah Willmer, Architecture were tasked to design the offices for the engineering employees of Google located in Mountain View, California.To transform a collection of tilt-up concrete buildings on its Mountain View campus, Google invited Studio Sarah Willmer Architecture in partnership with ...


预览图片
8 / 海口市长天中学概念方案 | 熊星 | 2025 | 中国海南
1年前|序赞精选|建筑|100%...否能容纳青少年个性成长?
▽校园建筑如同森林© XING DESIGN
▽通往风雨操场的庭院© XING DESIGN
▽每个节点都是垂直交通核© XING DESIGN
▽观众席直通各层教学楼© XING DESIGN
在“海潮计划”之前,深圳做了不少热带中学...


预览图片
9 / cassina 90th anniversary HQ redesign monograph
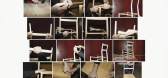
7年前|不就是玩嘛|软装|100%...er carpenter assembles a ’699 Superleggera’ chair, an iconic model designed by Gio Ponti for Cassina. Made of a natural ashwood frame and India cane seat, the ‘super lightweight’ chair has been in production without interruption since its creation in 1957. Photography: Armin Linke an...


预览图片
10 / 温布尔街上公寓(2019)(Jonathan Tuckey Design)设计
5年前|archdaily|住宅|100%... Apartment Interiors, London, United Kingdom,设计师:Jonathan Tuckey Design,年份:2019,摄影:Ståle Eriksen,设计师描述 | Designer description: Virginia Woolf described Wimpole street as; “…the most august of London streets, the most impersonal. Indeed, when the world see...


预览图片
11 / 深圳南山外国语學校科华學校
6年前|贝克街的札记|建筑|100%...圳园林股份有限公司
结构顾问:Yoshinori Nito Engineering & Design PC
幕墙顾问:上海创羿建築工程咨询有限公司
灯光照明顾问:北京宁之境照明設計有限公司
绿色建築顾问:深圳建築科学研究院
施工监理:北京远达国际工程管理...


预览图片
12 / 林克屋 | Openideas Architects | 2023 | 印度
2年前|OpenIdeas|住宅|100%
Designing a 22,000 sq. ft home for an entrepreneur who doubles as a real estate magnate is a creative odyssey. In the heart of the city, there stands a residence that defies conventional living.
The client approached us with a challenge to build two separate houses and an outhouse o...


预览图片
13 / 新北翼Rigshospitalet医疗中心翻新LINK arkitektur设计
5年前|Archilovers|康乐|100%...tient clinics, diagnostic imaging functions, and research spaces.
The design and layout of the North Wing are the result of a close collaboration between LINK arkitektur and 3XN, as well as the engineering firm Sweco. Additional contributors to the project include the landscape architect Kristi...




预览图片
14 / 现代晚餐俱乐部
6年前|TheModernHouse|软装|100%Detail of the Warming Cabinet designed by designer and artist Gareth Neal
Wine Cellar designed by Simon Astridge Architecture Workshop
A supper of British sharing plates will be prepared by Anthropologists of Eating
The Modern House is launching a new supper club seri...



预览图片
15 / 芝加哥农民的冰箱办公室设计
6年前|OfficeSnapshots|办公|100%
Kuchar was trusted with the design of the Framer’s Fridge offices, a self-serve healthy food service, located in Chicago, Illinois.
Farmer’s Fridge is a Chicago based startup which brings fresh salads and sandwiches to vending machines around the Midwest and New York City areas. Their headq...


预览图片
16 / Morninton半岛的房子(2010)(Turco and Associates)设计
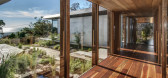
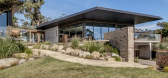
6年前|archdaily|住宅|100%...010,摄影:Tom Ross,建造商: Bentley Systems,设计师描述 | Designer description: The Mornington Peninsula house is located in Mornington on a sloping forested site with panoramic views across Port Phillip Bay. This beautiful site also contained challenges such as a single storey co...


预览图片
17 / Private Villa | Lissoni&Partners | 2024 | 印度
10月前|Lissoni.and.Par|住宅|100%
Fields of intervention: architecture, interior design and landscape design
The private residence in Mumbai looks over the city’s Juhu Beach and was realized to accommodate three generations of one family. The project respected the volumetry of the existing architecture, redesigning the fa...





预览图片
18 / 梵誓苏州诚品店 / 平介设
6年前|环亚室内|设计情报|100%...on-target groups into the store to experience jewelry products through the design
設計背景 | Design background
传统珠宝展陈方式较为独立和单一,仅靠黑色绒面玻璃展示柜进行排列组合,空间单调平庸,缺乏吸引力。作为品牌形象店,如何在60 平的...


预览图片
19 / Amersfoort机密移动公司办公室设计
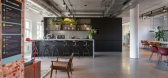
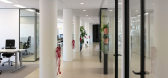
6年前|OfficeSnapshots|办公|100%DZAP recently completed the office design for a confidential mobility company located in Amersfoort, Netherlands.Because their current office became too small, this mobility company, decided to move to Amersfoort. A perfect moment to find a location that radiates what they do: ‘making mobility eas...



预览图片
20 / (国外住宅)高清Winelands Home in Stellenbosch by Antoni Associates
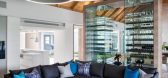
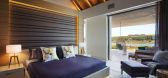
11年前|xbj59|住宅|100%...boasts a central courtyard and gabled ends set off by bespoke lighting and design pieces” say the architects.Winelands Home in Stellenbosch by Antoni Associates:“Having completed two separate projects for their children on the Pearl Valley Golf Estate, the owners planned to re-locate from Pretor...



预览图片
21 / 橱柜、卫生间洗手池
14年前|�������q|产品应用|100%...本帖最后由 �������q 于 2012-8-30 17:01 编辑
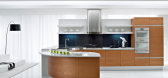
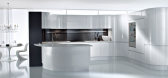
Pedini designers tailor each kitchen design to the given brief considering the space, lifestyle and style of the customer. High end Italian kitchen design always considers esthetics and functionality of equal importance and approach...




预览图片
22 / 广深港高速铁路香港段西九龙总站 / Aedas-AECOM
14年前|charliexu|概念|100%...COM is the JV Lead Consultant responsible for the preliminary and detailed design of the Express Rail Link - West Kowloon Terminus. The Guangzhou-Shenzhen-Hong Kong Express Rail Link, connecting Hong Kong to the National High Speed Rail Network, will further enhance the strategic position of Hong Ko...


预览图片
23 / 墨尔本购物中心设计
6年前|OfficeSnapshots|办公|100%Canopy Fitouts has achieved the office design for Shopping Links, an influencer marketing & content connecting platform located in Melbourne, Australia.Our client had an existing work space that needed to be reconfigured to allow staff members to have a large meeting space, a private call area and o...


预览图片
24 / 深圳南山外国语学校科华学校 Link-Arc建筑师事务所
6年前|haijian03|建筑|100%...圳园林股份有限公司
结构顾问:Yoshinori Nito Engineering & Design PC
幕墙顾问:上海创羿建筑工程咨询有限公司
灯光照明顾问:北京宁之境照明设计有限公司
绿色建筑顾问:深圳建筑科学研究院
施工监理:北京远达国际工程管理...





预览图片
25 / 英国 | Kennedy Wilson | 办公 | 2019 | Oktra
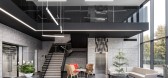
5年前|OfficeSnapshots|办公|100%...om, Maidenhead, England, ,行业: Spec Suite, ,Oktra was tasked with designing “The Link”, a space to attract new business for Kennedy Wilson in Maidenhead, England.,Long-standing client Kennedy Wilson appointed Oktra to refurbish a vacant building they had recently acquired in Maidenhea...




预览图片



