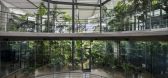
1 / 槟城森林办公室(2017)(Design Unit Architects Sdn Bhd)设计
6年前|archdaily|办公|100%工厂, 办公建筑, 可持续发展, 马来西亚,建筑师:Design Unit Architects Sdn Bhd, 面积:15000 m²,项目年份:2017,摄影师: Lin Ho Photography,厂家:AutoDesk, ISEO Asia, Moonlight Industries, Trimble Navigation, WCEC Group, Zenith Project Sdn Bhd,责任建筑...


预览图片
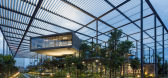
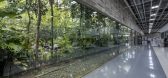
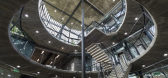
2 / 森林里的工厂(2017)(Design Unit Sdn Bhd)设计
6年前|archdaily|景观|100%Factory, Offices, Sustainability, Malaysia,设计师:Design Unit Sdn Bhd, 面积: 15000 m²,年份:2017,摄影:Lin Ho Photography,建造商: AutoDesk, ISEO Asia, Moonlight Industries, Trimble Navigation, WCEC Group, Zenith Project Sdn Bhd,负责建筑师:John G N Bulcock RIB...
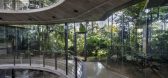
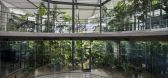

预览图片
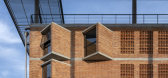
3 / 马来西亚跑道上的办公楼 Aemulus(2020)(Design Unit Architects Sdn Bhd)设计
5年前|archdaily|办公|100%工厂, 办公建筑, Bayan Lepas, 马来西亚,建筑设计:Design Unit Architects Sdn Bhd, 面积:9405 m²,项目年份:2020,摄影师: Lin Ho Photography,厂家:AutoDesk, ISEO Asia, Igreen,主创建筑师:John G N Bulcock RIBA, Chin Kuen Cheng APAM,客户:Aemulus Corporati...

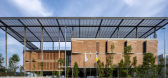
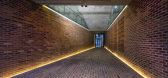


预览图片
4 / WOLO Mont Kiara | 932 Designs | 马来西亚
5月前|932.Designs|住宅|58%
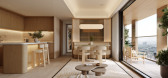
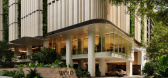
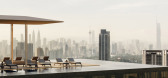
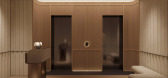
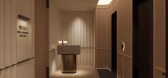
At WOLO Mont Kiara, 932 Design Group articulates a design vision rooted in “Quiet Luxury”—where restraint, proportion, and sensory clarity replace overt expression. The project is conceived as a spatial framework that elevates everyday living into a curated hospitality experience. Rather...

预览图片



