约有2,000项符合查询结果,库内数据总量为1205584项。[ 耗时:0.0077秒 ]
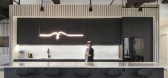
1 / 波特兰DESIGN+BUILD工作空间 | DESIGN+BUILD | 2022 | 美国
4年前|OfficeSnapshots|办公|100%,客户:DESIGN+BUILD Workspace, ,面积:4,500 sqft,年份:2022,坐落:Portland, Oregon, United States, ,行业: Architecture Firm, ,DESIGN+BUILD Workspace created a space for their offices that would give dynamic opportunities for any type of work in Portland, Oregon.,We wer...




预览图片
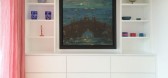
2 / Centurion Building伦敦两卧室公寓设计by Ardesia Design
10年前|540781157|住宅|100%Centurion Building伦敦两卧室公寓设计by Ardesia Design




预览图片
3 / 美国大宅SERENDIPITY Residence | Design + Build
10年前|JR_Design|住宅|100%...0,000
Country: United States
A complete Jordan Iverson Signature Homes design + build project. Unique fusion of modern, rustic and industrial materials to create an warm modern, family home with indoor/outdoor living connections. Set at the top of a butte with 360 degree views and flooded with n...


预览图片
4 / 越南Breeze之家(2020)(C.A.T Design and Build)设计
5年前|archdaily|建筑|100%Houses, Sustainability & Green Design, Ho Chi Minh City, Vietnam,设计师:C.A.T Design and Build, 面积: 238 m²,年份:2020,摄影:Ha Pham,Lead Architect:Truong Cong Tri,设计团队:C.A.T Design and Build,业主:Ha Pham,Sustainable Design:Nguyen Dai Nhan,Sustainabi...


预览图片
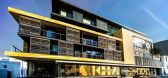
5 / Building Wrapped In Vibrant Graphics To Celebrate World Design Capital
9年前|简单就好213|建筑|100%Building Wrapped In Vibrant Graphics To Celebrate World Design Capital


预览图片
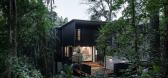
6 / 雨树 | Void Building Design | 2021 | 澳大利亚
2年前|Archilovers|建筑|100%...果与概念图:
,转载自:Archilovers,设计师:Void Building Design,图片©Void Building Design,坐落:Noosa / Australia / 2021,语言:English,编辑:序赞网,阅读原文


预览图片
7 / 美国Catalyst办公大厦建筑(2020)(Michael Green Architecture)设计
5年前|archdaily|建筑|100%...turlam, VaproShield-5,Lead 设计师:MGA | Michael Green Architecture (Design Architect): Michael Green, Design Architect Principal-in-Charge Mingyuk Chen, Design Architect Team Lead Katerra (Architect of Record): Craig Curtis, Architect of Record Drew Kleman, Architectural Project Manager...


预览图片
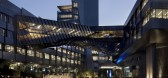
8 / 耐克总部 | Skylab Architecture | 2022 | 美国
4年前|OfficeSnapshots|办公|100%...egon, United States, ,行业: Fashion / Beauty, ,Skylab Architecture designed the Nike Headquarters Serena Williams Building to utilize an area of their location that embraces the surrounding nature and the inside state-of-the-art space in Beaverton, Oregon.,We led the design of all aspects ...



预览图片
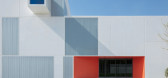
9 / 空心正方形(White Square)Minggu Design 设计
6年前|Archilovers|商业|100%...t and colors of boxes to forge the diversity and tension of the space. The design of high ceiling above the exhibition area is extension of the function and the symbol of spirit. It’s also the core spirit of this work. The architect chamfers a bottom of the box to correspond with the crossroad, wh...




预览图片
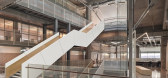
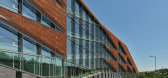
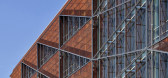
10 / Ozyeğin架构和设计的大学教师(2020)(ARK-itecture)设计
6年前|archdaily|文育|100%...:2020,摄影:Ibrahim Ozbunar, Studio Majo,建造商: Sika, Heradesign, Knauf, TRİMLİNE, Tacer, Tarkett, Cuhadaroglu Aluminum, Delta Furniture, Kasso Engineering, SISECAM, Serifoglu, Tas Mimarlık, Zivella Office Furniture,设计团队:Roger L Klein, Bulent Gungor, Can Dagarslani, Chr...



预览图片
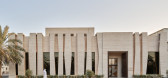
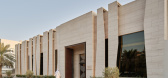
11 / 阿洛萨米迪瓦尼亚 | ILLUMINATE design + build | 2023 | 科威特
2年前|archdaily|建筑|100%...ility and harmony in the harsh desert landscape.
On the inside, the design attempts to echo the façade back to the interiors, creating a modern, sophisticated, yet warm, vibrant feeling. All the walls are also covered with the same limestone and oak wooden panels of similar patterns to shape...


预览图片
12 / Sangini办公房(2019)(Urbanscape Architects+Utopia Designs)设计
6年前|archdaily|办公|100%...ffices Interiors, Surat, India,设计师:Urbanscape Architects, Utopia Designs, 面积: 2486 m²,年份:2019,摄影:André Fanthome,建造商: AkzoNobel, Mitsubishi Electric, AIS, Aludecor, Asian Paints, Atul Mahajan, Cera-duravit, Ghanshyam Rathode, Gujarat Sidhee Cement Ltd, I...


预览图片
13 / JLL office design in taipei 101 building 設計簡報內容
14年前|desmand5|概念|100% 本帖最后由 desmand5 于 2011-12-18 20:17 编辑



预览图片
14 / Hongcheng Office Building-德国Interior Design
12年前|邓仲文|办公|100%最近,德国Peter Ruge Architekten设计了杭州Hongcheng大厦的大堂室内设计。三层高,面积约为450平方米的大堂拥有中央接待去,等
候区,信息区等功能。建筑师将门厅三面外墙打造为全玻璃式幕墙,与外边的自然景色相连。内部的设...


预览图片
15 / 美国拉金街变电站翻新(2018)(TEF Design)设计
5年前|archdaily|建筑|100%Energy Plant, Sustainability & Green Design, San Francisco, United States,设计师:TEF Design, 面积: 12200 ft²,年份:2018,摄影:Mikiko Kikuyama,建造商: Acuity Brands, Architectural Lighting Works, Bega, Cambridge Architectural Precast, Crossville, ETC, Ecosense, Heath C...


预览图片

16 / 菲尼克斯LGE设计建造办公室设计
6年前|OfficeSnapshots|办公|100%LGE Design Group has realized the design for their office located in Phoenix, Arizona.Building on the foundation of our core business services, LGE HQ2 is designed to incorporate a variety of building materials and construction methodologies to create a unique office that showcases our design-build ...




预览图片
17 / 贝贝假日BSC海军基地(2020)(BENJAI Architectural Design)设计
6年前|archdaily|文育|100%...ltural Architecture, Qinhuangdao, China,设计师:BENJAI Architectural Design, 面积: 988 m²,年份:2020,摄影:Ripei Qiu,建造商: Pancolor,设计团队:Benjai Group 1,Client:Sino-Ocean Group,工程师:Hebei Architectural Design and Research Institute Co. LTD,...




预览图片


19 / Kalyon Karapınar 1.350 MWp SPP - 中央控制大楼 | Bilgin Architects | 2023 | 土耳其
2年前|archdaily|建筑|100%...lture but holds significant energy potential due to its desert climate, is designated as an energy specialization area. Kalyon Energy has established a 1,350 MWp solar power plant in this region with the capacity to be the largest solar energy power plant in Europe. The operation of the plant is man...



预览图片
20 / 南投工厂建筑的改造(2020)(CM设计)设计
6年前|archdaily|建筑|100%Renovation, Shenzhen, China,设计师:CM Design, 面积: 158 m²,年份:2020,摄影:Chao Zhang,建造商: Dongguan Fangfei New Materials Co.,Ltd., Guangzhou Yuanhai Architectural Materials Co.,Ltd., Shenzhen Lizhiyuan Architectural Technology Co.,Ltd.,设计团队: Danping C...



预览图片
21 / ToruńNeuca办公室设计
6年前|OfficeSnapshots|办公|100%
Massive Design has imagined the interior design of the modern Neuca offices, the leading wholesale distributor of pharmaceuticals, located in Toruń, Poland.
With the cooperation of the Grupa Projektowa Port as a building architect and WSP as MEP designers, Massive Design prepared the 18 500 sq...


预览图片
22 / 尼日利亚Abijo清真寺(2020)(Patrickwaheed Design Consultancy)设计
5年前|archdaily|建筑|100%Religious Architecture, Mosque, Lagos, Nigeria,设计师:Patrickwaheed Design Consultancy, 面积: 700 m²,年份:2020,摄影:Rubyspolaroid, Mujib Ojeifo, KAM,建造商: Aylum Aluminum, CDK Integrated Industries, PWDC,Lead Architect:Adeyemo Shokunbi,设计团队:Edith Ukag...


预览图片
23 / 阿德莱德联合卫生大楼合作办公室设计
6年前|OfficeSnapshots|办公|100%JPE Design Studio has completed the coworking office design for the Allied Health Building, a Renewal SA government office located in Adelaide, Australia.As one of the very first existing buildings on the Former Royal Adelaide Hospital site to be re-purposed, the Allied Health Building sets the tone...
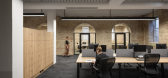
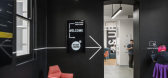


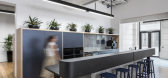

预览图片
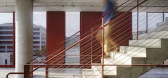
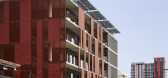
24 / Makers Quarter Block D Office Building - BNIM 设计
6年前|archdaily|办公|100%...l, Marlite, USG, Viracon, AK Steel, Adobe, Avalon Glass, Central Plastics, Design Polymerics, Hilti, Hunter Douglas, Key, Nyson, Omni Duct, +5Sefaira, SolarWare, Trimble, Ward Manufacturing, Westcoat-5,Design Team: Danielle Buttacavoli, Matthew Porreca, Christianne Jordan, Matthew Winter, Paul Kem...
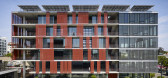



预览图片
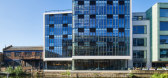
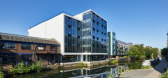
25 / 6 Orsman工作室(2020)(Waugh Thistleton Architects)设计
6年前|archdaily|办公|100%...*]年份:2020,摄影:Ed Reeve,Developer:Storey,设计师描述 | Designer description: The sustainably focused office building comprises 34,000 sq. ft. across five floors and has been designed to enhance productivity. The building champions the use of sustainable materials and has been b...


预览图片



