约有200项符合查询结果,库内数据总量为1205589项。[ 耗时:0.0062秒 ]
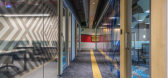
1 / 海得拉巴工作区合作办公室设计
6年前|OfficeSnapshots|办公|100%...ad.After the briefing sessions with the founders our team has come up with multiple options for the layout catering to the specific needs of co-working industry finally allowing us to create a layout that is a combination of private space ranging from 7seats – 40 seats along with work lounge, kids...




预览图片
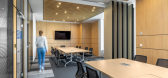
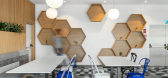
2 / 布加勒斯特·罗斯曼罗马尼亚办事处设计
6年前|OfficeSnapshots|办公|100%..., connected through movable laminated walls to ensure the proper space for multiple needs and configured with hi-fi infrastructure for video conference meetings. Socializing areas on both floors, large cafeteria with multiple zones where one can enjoy the lunch on the ground floor as if being out on...


预览图片
3 / ByteDance 办公室 | iDA Workplace | 2021 | 中国上海
3年前|OfficeSnapshots|办公|100%...echnological core-artificial intelligence, as well as the compatibility of multiple cultures, we have created a Byte-style office space design. A byte is the constant repetition of 1 and 0, which we use to decorate its elements all over the space giving the viewer a variety of visual experiences thr...


预览图片
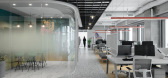
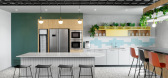
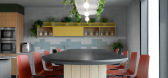
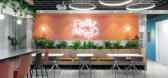

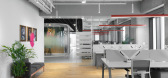
4 / 特拉维夫黑兔的办公室设计
5年前|OfficeSnapshots|办公|100%...ks, and benches, which creates an active space with blurred boundaries and multiple possibilities for movement and work.
We wanted to infuse several key elements in the design, such as nature, exteriors, globality, and simplicity. The office has a layout that resembles the anatomy of a tree with ...
预览图片
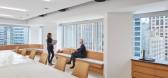
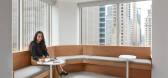
5 / 芝加哥TYLin办公室设计
3年前|OfficeSnapshots|办公|100%...yees in Chicago, Illinois.,FENNIE+MEHL is known for helping clients with multiple offices around the country and overseas to strategize and build brand-cohesive yet locally relevant locations. Long-term client TYLin pushed FENNIE+MEHL even further, with a bold new concept: Bring to life TYLin’s ...


预览图片
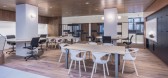
6 / 巴黎Aesio办公室设计
5年前|OfficeSnapshots|办公|100%...e offices for Aésio, an insurance company located in Paris, France.
A multiplicity of spaces for more synergy and sharing
The regrouping of Aésio’s entities was an opportunity to create a workspace in line with new ways of working. The CBRE Design & Project team, instructed with programmin...



预览图片
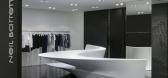
7 / 扎哈·哈迪德--尼尔·巴雷特店中店
13年前|DesigNet|商业|100%...airs that define each other to create an artificial landscape that unfolds multiple layers for display. The emerging forms engage the same design principles adopted for the Neil Barrett Flagship Store in Tokyo; the characteristic peeling, twisting and folding of surfaces has been extended to incorpo...



预览图片
8 / Vincent van Duysen为Flos设计的新建筑和室外照明。
6年前|Yellowtrace|产品|100%...nal LED luminaries and pendants for ambient lighting, offers solutions for multiple applications and contexts. The collection is composed of a 24V track using the Flos exclusive magnetic technology for power distribution and luminaries installation. It is surface mounted as a grid with endless possi...


预览图片
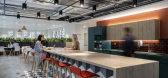
9 / 伦敦Hogan Lovells办公室设计
6年前|OfficeSnapshots|办公|100%...a more agile layout.The project would involve consolidating 250 staff from multiple sites into one space at 21 Holborn Viaduct, supporting a range of business services units including HR, IT, Facilities Management & Engineering and Marketing.We explored Hogan Lovells’ business to understand ...


预览图片
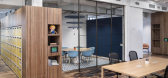
10 / 纽约市?如果…怎么办!创新办公室设计
6年前|OfficeSnapshots|办公|100%...try city.From the beginning, the focus was on creating flexible spaces for multiple uses with the ability to transition furniture for different uses and a variety of workspace to allow their employees a setting that works best for them and provides the greatest creativity. Since there are no assigne...



预览图片
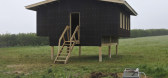
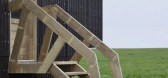
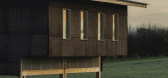
11 / 多价工作室(Polyvalent Studio)Practice Architecture 设计
6年前|archdaily|建筑|100%...000. The design can be adapted with minimal modification to be situated at multiple sites and hosts multiple programmes including living, working and education. Imagined in section, the form drew inspiration from cantilevered barns traditionally used for the storage of agricultural produce.,The bu...


预览图片
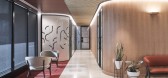
12 / 悉尼Yancoal办公室设计
5年前|OfficeSnapshots|办公|100%...ht and views for all staff.
The main staff refresh hub was designed for multiple functions or varying scale, providing large open social gathering spaces through to private booths for up to four colleagues to collaborate or dine together. All gathering points are provided with power and usb charg...


预览图片
13 / 拉瓦尔BFR会计师办公室设计
5年前|OfficeSnapshots|办公|100%...e lighting : we designed the lighting theme to represent mathematics, with multiplication X’s and division slashes to guide the user through the space.
,10 张图片 | Pictures,设计:Folio Design, 客户:BFR Accountants, ,面积:12,000 sqft,年份:2018,坐落:Laval, Canada...


预览图片
14 / 盐湖城商店共同办公 | EskewDumezRipple | 2022 | 美国
3年前|OfficeSnapshots|办公|100%...w Orleans) features 30,000 square feet of flexible workspace, a roof deck, multiple meeting rooms, and comprehensive amenities aimed at stimulating local entrepreneurship and small business development. The project, for developer client Domain Companies and GIV Group, anchors a $124M mixed-use, tran...


预览图片
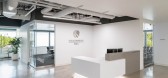
15 / 恩西东京海上的办公室设计
3年前|OfficeSnapshots|办公|100%...yees? Our client challenged Gruen Associates to design a space that offers multiple types of work environments and serves the diverging needs of employees.,Prior to the Pandemic, the trends of ergonomic design and products existed as a lofty aspiration. The crisis, at-hand, encouraged employers to...



预览图片
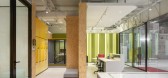
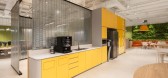
16 / 香港中央项目办公室(CPO)设计
3年前|OfficeSnapshots|办公|100%...lemented in full swing. Since it’s a megaproject with the involvement of multiple teams, a new generation of Central Project Office (CPO) has been established on the project site to maximize efficiency and assist the working teams to fully develop the project into a major landmark project of West ...




预览图片
17 / 香港新鸿基地产办公室设计
3年前|OfficeSnapshots|办公|100%...lemented in full swing. Since it’s a megaproject with the involvement of multiple teams, a new generation of Central Project Office (CPO) has been established on the project site to maximize efficiency and assist the working teams to fully develop the project into a major landmark project of West ...


预览图片
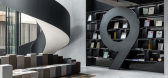
18 / 广州9工作室设计集团办公室设计
6年前|OfficeSnapshots|办公|100%...e spatial need.
Variations and Expansion in Space
The two units yield multiple compositions and expansions in response to distant characters. The cubic unit is applied on the couch, blanket, and steps, where the cubes cover the multi-dimensions of up and down, left and right. The stereometric l...



预览图片
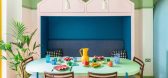
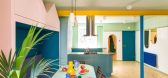
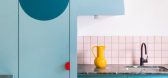
19 / 联合王国色彩斑斓的民宿(2020)(Office S&M)设计
5年前|Archilovers|建筑|100%... to find new uses for the furniture, and through this reinterpretation and multiplicity of uses, longevity is secured and waste is reduced. The suite of robust furniture pieces, each designed to be as much a small piece of architecture as an item of furniture or a building in a city, creates a serie...



预览图片
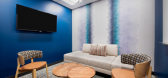
20 / 丹佛Xactly办公室设计
5年前|OfficeSnapshots|办公|100%...rea. The space can be used for large department meetings or separated into multiple collaboration areas for smaller, more intimate gatherings. Surrounded by the staircase and an enclosed conference room, this open collaboration area feels accessible, but not distracting to adjacent workstations.
...




预览图片
21 / Didim for Alloso | Note Design Studio | 2026 | 韩国
3月前|Note.Design.tud|产品|100%...sofa creates a sense of connection to the surrounding space while offering multiple ways to gather, lounge, or retreat.
A collection of adaptable modules allows configurations to shift effortlessly, from intimate arrangements to expansive compositions. Soft geometry and carefully balanced proportio...


预览图片
22 / 明尼阿波利斯参数办公室设计
6年前|OfficeSnapshots|办公|100%...ary offices. The space shows only 6×6 workstations and benching and shows multiple iterations of layouts using the same product. This is an important tool to show clients how the products can be flexible and change to meet their needs.The design team used classic materials like cork and copper cont...


预览图片
23 / 彩虹拱门能源沙龙上海旗舰店(2018)(BEHIVE)设计
6年前|archdaily|办公|100%...lient, we fill in an oval space into the main space. The oval accommodates multiple space functions and activities and becomes a true nucleus to the flagship store. Whether open or enclosed, it can be flexibly used under multiple activity scenarios - meeting and training space for their office staff...


预览图片
24 / 印度投资办公大楼(2019)(Living Edge Architects and Designers )(LEAD)设计
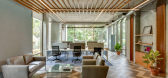
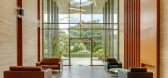
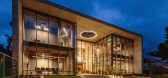
5年前|archdaily|办公|100%....,The construction deals intensely on using green materials to integrate multiple sustainable features into the project. Using materials like Double Glazed Windows, Grid connected PV system generating 30KW power, hybrid air conditioning system, Permeable Paving & Rain water harvesting for Ground W...



预览图片
25 / HorseLand (HorseLand) 100师设计
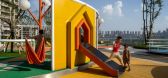
6年前|Archilovers|景观|100%...ts of the Horse’s body, as a design strategy to subdivide the space into multiple smaller functional pockets, turning the playscape into a multifunctional space to be enjoyed by kids & adults alike.
我们的设计策略是,以多种形态的几何圆形为基础,以展示马身体的不...





预览图片



