约有90项符合查询结果,库内数据总量为1205567项。[ 耗时:0.0067秒 ]
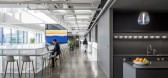
1 / 纽约 The Trade Desk 办公室 | SOM | 2022 | 美国
3年前|OfficeSnapshots|办公|100%,客户:The Trade Desk, ,面积:96,000 sqft,年份:2022,坐落:New York City, New York, United States, ,行业: Technology, ,Skidmore, Owings & Merrill (SOM) designed a modern and sophisticated space for The Trade Desk offices in New York City, New York.,A three-story atrium...



预览图片
2 / 交叉点俱乐部共同办公 | DELV Design | 美国
4年前|OfficeSnapshots|办公|100%...nts, the design sought to create a mix of three key workstyles:,1. A hot desk for the individual who needs a home base that’s not home; one that can flex and adapt to their shifting needs from focus to social.,2. An executive suite for the individual who’s seeking to redefine the work/home b...


预览图片
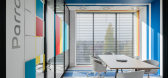
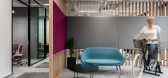
3 / 华沙阿克苏诺贝尔办事处设计
6年前|OfficeSnapshots|办公|100%...re balanced by the white ceiling and the greys on the floor. The reception desk furniture underlines the company’s innovative ethos, designed in a unique form with a spectrum of colors – the lights have several color settings and transitions. This is undoubtedly an element that creates the “WO...




预览图片
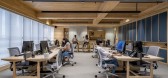
4 / One42办公室 | Designer’s Circle | 2022 | 印度
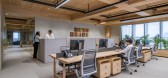
3年前|OfficeSnapshots|办公|100%...work environment.,Visitors are greeted with a custom white oak reception desk inspired by the pickaxes used by coal miners. In contrast, vertical mesh panels with stones acts as an elegant backdrop to the lighter, more sculptural desk.,Visitors can relax on the comfortable lounge furniture desig...


预览图片
5 / 米兰达达27办事处设计
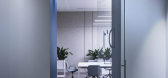
6年前|OfficeSnapshots|办公|100%...om the large hall that welcomes us with a long white lighted and geometric desk in backlit perforated sheet metal, you can sit in the waiting lounge, leading to the agency’s meeting rooms, offices and Buvettes.The two areas are virtually distinguished by a large single back-to-ground transparent g...


预览图片
6 / 伊斯坦布尔机密客户办公室设计
5年前|OfficeSnapshots|办公|100%..., floors are connected with a staircase which also serves as the reception desk.
The client service staff, a.k.a consultants work in open workstations which are scattered all around the second floor. These workstations have no particular owners since consultants don’t need user-specified desks....


预览图片
7 / 卡梅尔法雷奥财务顾问办公室设计
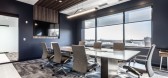
5年前|OfficeSnapshots|办公|100%... wood elements and an artistic application of their logo behind the custom desk provides an artistic backdrop when clients arrive. As you enter the space accents of wood-grain DiNoc, felt panels, marble and iron all collide cohesively.
One challenge we were asked to solve was related to providin...



预览图片
8 / 上海万科服务机构高纬物业(高纬物业)设计
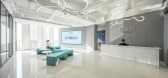
5年前|OfficeSnapshots|办公|100%...prise display. Here we weaken the characteristics of the traditional front desk. Instead, to set a small and delicate reception desk background and a grand reception space. The transparent glass curtain wall pulls the outdoor city into the indoor space, and the high-definition large screen can play ...


预览图片
9 / OLX 集团办公室 | The Design Group | 2022 | 波兰
1年前|OfficeSnapshots|办公|100%...ws users to change their workspace whenever they need to. Only half of the desks in the office are for regular employees. The rest are hot desks.,OLX placed great emphasis on spaces that are supposed to integrate employees and facilitate teamwork. Large meeting rooms, a gym, a kitchen with a large...




预览图片
10 / THE HEINZ JULEN LOFT-瑞士滑雪胜地里的度假屋
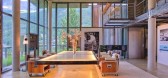
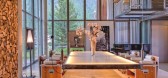
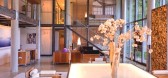
11年前|yangtomato|酒店|100%... glass walls. Other furniture, all designed by Julen himself, includes two desks, jack-in-the-box armchairs and a splendid chandelier.A metal staircase leads up to the mezzanine level, which has a chill-out area with another sofa, TV, a free standing Jacuzzi bath, a galley kitchen and dining alcove,...



预览图片
11 / 吉尔福德作战模拟办公室设计
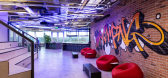
6年前|OfficeSnapshots|办公|100%...te with the client. The working parts of the office are divided into fixed desking areas, agile/collaborative workspaces with high tables and soft seating and also meeting booths and meeting rooms.A bold and bespoke graffiti wall takes centre stage in the breakout area, beautifully cast across expos...


预览图片
12 / 苏里山雅法媒体办公室设计
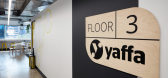
6年前|OfficeSnapshots|办公|100%...o the design to maximise the space and compensate for the slightly smaller desk space. Even small details such as placement of bins were thought-out, to encourage staff to move around and ultimately interact with work mates along the way. To add to the promotion of staff wellbeing, sit-to-stand desk...



预览图片
13 / 波特兰Brainium工作室办公室设计
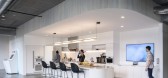
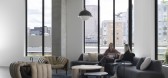
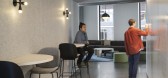
3年前|OfficeSnapshots|办公|100%...s the perimeter, greets visitors and staff; and seating that connects to a desk, both clad in whitewashed tambour panel, creating a visual language that’s seen throughout.,The palette is minimal. White and shades of blue painted walls, white-washed tambour panel, blue upholstery and concrete flo...



预览图片
14 / Wayzim 办公室 | YUZO Design | 2023 | 中国上海
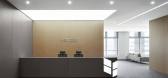
1年前|OfficeSnapshots|办公|100%...s, creating a practical and fluid layout.,The display wall and reception desk in the entrance lobby are made of frosted stainless steel, creating a simple and bright image for this technology firm. The leisure area, which unfolds along the curved glass wall adopts an open layout, providing a relax...


预览图片
15 / RAMOPRIMO丨MFIT SPACE
6年前|Hi设计|设计情报|100%...下室的大部分区域。
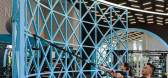
The space features a curved steel reception desk with refrigerated beverage corner and a large LED screen. Behind the desk, the double-high void is strategically placed to allow daylight to reach most of the basement areas underground.
地下的感觉不同于一...




预览图片
16 / La Mania 办公室 | Trzop Architekci | 2023 | 波兰
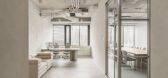
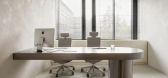
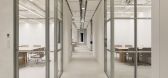
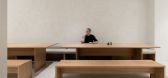
1年前|OfficeSnapshots|办公|100%...e. A chiaroscuro and texture are extremely important.,A simple reception desk with an unusual reception counter made of raw silver in the foreground stands out beautifully not only with the shine of the material structure, but also provides color against the background of white troweled limestone ...
预览图片
17 / 黑色宝石住宅 Bureau Fraai设计
6年前|Archilovers|住宅|100%... also serve a second purpose. The front one extends into the interior as a desk while framing the view to the neighbourhood. The rear one facing the roof terrace and garden evolves into a bench where one can relax and enjoy the sky.
In contrast with the black shell the interior has a warm and l...


预览图片
18 / 俄罗斯北方钢铁办公室设计
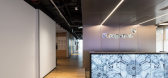
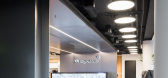
5年前|OfficeSnapshots|办公|100%...r tile closely resembling an aluminum diamond plate texture. The reception desk is equipped with several screens that showcase abstract 3D visual. There is also a welcome area nearby, equipped with a large custom-made table designed by architects, a wardrobe, mailboxes, and a coffee-point with soft ...


预览图片
19 / 土耳其伊斯坦布尔艾美酒店Le Meridien Hotels and Resorts Istanbul
12年前|水格|酒店|100%...uxuriously understated palette.Behind the sofa stands a long sleek working desk and ergonomic leather desk chair. Keeping the needs of the business traveller in mind, the desk is equipped with a cordless speakerphone with voicemail, High Speed Internet Access and a powerful task lamp. Several other ...


预览图片
20 / 纽伦堡舍弗勒数字转换中心办公室设计
6年前|OfficeSnapshots|办公|100%...igned individual workstations, this zone is fitted with shared sit / stand desks. The groups of workstations can be modified to suit the number of employees working on a project.The rear of the office, the green area, is designed for individual work – deep thinking and focused work – and also ho...


预览图片
21 / Netanya SkiDeal办公室设计
5年前|OfficeSnapshots|办公|100%...g the office’s main glass door, visitors are greeted by a wide reception desk and seating area. Behind the reception desk, a wall cupboard rotates into the space, transforming into an après ski open bar, complete with a large iron library. A pinewood harmonica window separates the bar from a larg...


预览图片
22 / 温哥华落基山登山者办公室设计
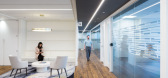
6年前|OfficeSnapshots|办公|100%...of the company’s connection with the railways. The form of the reception desk, derived from a section through a train rail, partnered with railroaded patterning and gold accents strengthen the brand presence of Rocky Mountaineer. A large conference room sits just beyond reception featuring a custo...



预览图片
23 / 中国无锡恒隆共同办公 | 2020 | iDA Workplace
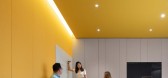
5年前|OfficeSnapshots|办公|100%...ng, “Autumn’s first cup of coffee,” in mind when designing the front desk. The front desk and café counter are combined into one space in such a way that people enter a warm and welcoming space as soon as they walk in the door. We also wanted this space to create a photosynthesis-like vibranc...



预览图片
24 / 加拿大Spacial办公室|2020|Ivy Studio
5年前|archdaily|办公|100%...or the shared common spaces. The first one welcomes you with the reception desk and is accompanied by the working lounge with three conference rooms, a banquette and a series of lower sofas. Separated by the existing centre brick wall, the second space consists of the kitchen, dining area and privat...


预览图片
25 / IA室内建筑师办公室 | IA Interior Architects | 2021 | 英国
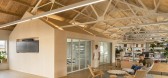
3年前|OfficeSnapshots|办公|100%...on, is also inherently flexible, with a variety of work surfaces and a hot-desking system of workstations. Nearby is the Library, where a commodious work surface tops drawers of materials, abetting a dynamic, hands-on design process.,Tucked away on the mezzanine at rear, the Loft, complete with wo...


预览图片



