约有200项符合查询结果,库内数据总量为1205585项。[ 耗时:0.0066秒 ]
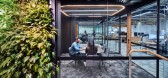
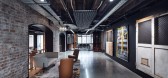
1 / 悉尼Built办事处 | fjmtinteriors | 2021 | 澳大利亚
4年前|OfficeSnapshots|办公|100%...hev,Builder: Built,摄影:Toby Peet15 Images | expand for additional detail,转载自:Office Snapshots,语言:English,编辑:序赞网,阅读原文




预览图片
2 / WithSecure 办公室 | Fyra | 2024 | 芬兰
1年前|OfficeSnapshots|办公|100%...ugh a welcoming and warm design, infused with positive vibrancy and modern detailing.,The design philosophy is driven by principles of collaboration, storytelling, and a focus on simplicity and care. Wooden architecture is given space to stand out, with design choices carefully curated to elevate,...


预览图片
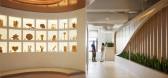
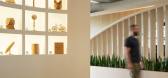
3 / CLA 办公室 | NELSON Worldwide | 2024 | 美国
1年前|OfficeSnapshots|办公|100%...een NELSON and contractors, who were required to work closely on such fine details. This display is an artistic, elegant way for CLA to market itself, inviting visitors to explore its client portfolio with iconic trophies and QR plaques – a subtle yet sophisticated approach to branding.,The imma...


预览图片
4 / Rotshtein 办公室 | Shirli Zamir Design Studio | 2023 | 以色列
1年前|OfficeSnapshots|办公|100%..., modesty, intimacy and warmth.,The project combines a variety of unique details such as a circular ceiling, hidden lighting, custom-made carpentry details, hidden doors, mesh ceilings, walnut veneer partitions, and more.,All these together stemmed from the leading values that accompanied the pr...


预览图片
5 / 阿姆斯特丹随机工作室办公室设计
3年前|OfficeSnapshots|办公|100%...the studio using a muted colour palette and wood, concrete and metal, each detail made to age well and evolve over time. Starting with the social space of the Canteen at the heart of the building, the designers built outwards, creating open spaces that accommodate different uses such as the Cinema w...


预览图片
6 / Brahminy House | HGA.Studio | 2023 | 澳大利亚
1年前|archdaily|建筑|100%...ess. The architects incorporated innovative solutions in off-form concrete detailing, addressing the challenges presented by the site with finesse and creativity. This attention to detail extends to the landscaping choices, which are designed to enrich the environment and create a seamless transitio...


预览图片
7 / 美国湖边小屋(2020)(Stonorov Workshop)设计
5年前|Archilovers|建筑|100%...nets of the project.
Through ingenuity, creativity and great attention to detail, the vast majority of the Remote Lake Cabin was built by Stonorov Workshop, without heavy equipment, on a site ripe with challenges. The resulting building amplifies the landscape through great respect for the site and...


预览图片
8 / 雅各布森建筑公司 | Struck | 2021 | 美国
4年前|OfficeSnapshots|办公|100%...work top of mind. Storytelling elements are also woven into the office’s details, down to the wallpaper choices, privacy glass patterns, and digital screen displays.,The multi-dimensional “Skyline” sculpture in the office café is another piece created from reclaimed wood found in the compan...


预览图片
9 / 旧金山机密科技公司办公室设计
3年前|OfficeSnapshots|办公|100%...t Manager: JLL,摄影:Thomas J. Story26 Images | expand for additional detail,转载自:Office Snapshots,语言:English,编辑:序赞网,阅读原文



预览图片
10 / 苏拉卡尔塔Teleperformance办公室设计
3年前|OfficeSnapshots|办公|100%...cal impression in other areas, Designer added the cultural elements in the detail of the design such as Batik pattern decorations in the Manager Room, woven bamboo lighting decorations in the Reception Area, and illustrations of making batik & wayang in the Corridor Area.,Besides the vibrant moder...


预览图片
11 / 拜仁慕尼黑联盟办公室设计
3年前|OfficeSnapshots|办公|100%...floors, which accommodate teams from different work areas, varies in small details.,One highlight is the common area’s brick wall, which incorporates a wood-framed sofa cube. It was built from acoustic bricks, which are otherwise used as sound absorbers on highways. Here, they absorb the noise o...



预览图片
12 / 墨尔本Lucy Feagins and Gordon Johnson的家
12年前|149105917|住宅|100%The home I share with my partner, Gordon in Brunswick. Living room details – floating bookshelf custom built by my fella, Gordon Johnson, Nook couch by Jardan, rug from Loom Rugs, Diesis coffee table by Antonio Citterio / B&B Italia from Space, and Dinosaur Designs tableware. Photo – Eve Wilson...


预览图片
13 / Epic系统公司 | M Moser Associates | 2021 | 澳大利亚
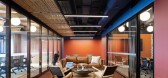
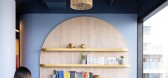
4年前|OfficeSnapshots|办公|100%... high-quality, authentic brand experience built to last. We went through a detailed process, considering every aspect for a connected and immersive result – incorporating natural materials and quality finishes like marble mosaic floors and real timber.,The central welcome area reflects the Austr...



预览图片
14 / 伦敦企业家Abisola Omole的家
6年前|TheModernHouse|软装|100%... Stocksfield Road, London E17
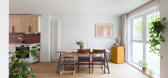
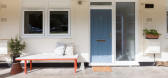
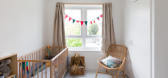
Material finishes and finely-honed details elevate this three-bedroom apartment in a 1960s block in Walthamstow, which has been lovingly brought up to date by current owners, design studio CBY. They have installed poured-concrete worktops with added coloured c...



预览图片
15 / A Park Slope brownstone
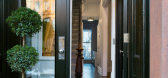
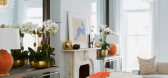
11年前|王-畅|住宅|100%...llways and into the bedrooms. We then unfurled a meticulous plan of finely detailed furniture, warm lighting fixtures and bold artwork that covered the entire home, magnified the grand scale of the high ceilings, broad archways and added the finishing touches to these comfortable, beautiful and fitt...



预览图片
16 / 伊斯坦布尔费雷办公室设计
3年前|OfficeSnapshots|办公|100%...an İmamoğlu,摄影:İbrahim Ozbunar26 Images | expand for additional detail,转载自:Office Snapshots,语言:English,编辑:序赞网,阅读原文




预览图片
17 / 黑色宝石住宅 Bureau Fraai设计
6年前|Archilovers|住宅|100%...abinet are built up from wood with clear matching partitioning and refined detailing.
,项目完工照片:
,平面与结构图:待补充……
,效果与概念图:待补充……
,转载自:Archilovers,设计师:Bureau Fraai,坐落:Amsterdam / Netherland...


预览图片
18 / 班加罗尔Taliesyn办公室设计
3年前|OfficeSnapshots|办公|100%...师:Taliesyn,摄影:Niveditha Gupta9 Images | expand for additional detail,转载自:Office Snapshots,语言:English,编辑:序赞网,阅读原文


预览图片
19 / Gather 办公室 | Campfire & Co. | 2020 | 美国
3年前|OfficeSnapshots|办公|100%...rtunities are found in personalizing each of Gather’s signature interior details. A bright and welcoming entry introduces Gather’s brand with a custom mural and signature neon G. Additional custom details include a round pegboard built by a local woodworker opposite Gather’s tagline wall graph...




预览图片
20 / Alibaba Headquarters
14年前|vathan|建筑|100%...
Year 2009
Location Hangzhou, China
Status Completed
line
Details
The new Alibaba Headquarters is a benchmark for the modern workplace in China, comprising 150,000 square metres of flexible open plan office space within a campus style layout.
The design is based on the concep...


预览图片
21 / bridgehampton house | Grade New York | 2023 | 美国
1年前|Grade.New.York|住宅|100%...joining new and existing sections. The curvature of the stair, among other details, references design details of marine vessels, while a soft palette of stone and wood breathes new life into spaces.
项目名称:Bridgehampton House
项目位置:Bridgehampton, NY
项目摄影:Richard Power...




预览图片
22 / Rolls-Royce’s Dedicated Space | Bespoke Design
3月前|The.Local.Proje|办公|100%...ce’s commitment to craftsmanship and design, integrating changho lattice detailing and delicate hanji paper elements within a contemporary framework. It is tactile, composed and intentionally calm to create a seamless setting designed to support imagination and endless possibilities.
He...
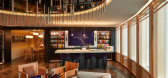
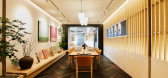

预览图片
23 / 哥本哈根月球/S的办公室设计
6年前|OfficeSnapshots|办公|100%...ity – it has a modern and unique office space with well-thought interior details. With over 70 employees located in this office, it provides a good balance between space and bright light coming from the rooftop windows. The office is spacious and decorated with eye-catching details, lots of opport...


预览图片
24 / 艺术风格的魅力
9月前|ArchitecturalDi|软装|100%...le.”
While the home’s exterior boasted spectacular original details, the interior Wallinger encountered failed to match that grandeur. “The layout was disjointed, the finishes were dark and dated, and several overly lively murals dominated the spaces,” she remembers. Her goal was ...


预览图片
25 / 美国铁杉联排别墅(2019)Wittman Estes设计
5年前|Archilovers|建筑|100%...ficiencies and opportunities for more custom and higher quality design and details at a lower price.
Project Team:
Architect: Wittman Estes
Landscape: Wittman Estes
Develover: Wittman Estes
Builder: Witttman Estes
Structural Engineer: Joshua Welch Engineering
,项目完工照片...


预览图片



