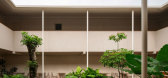
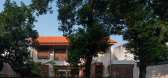
1 / Houm Yoga | Dhanie & Sal | 2025 | 印度尼西亚
3月前|archdaily|民宿|100%,项目设计:Dhanie & Sal,项目面积: 951m²,项目年份:2025,项目摄影:Ernest Theofilus ,首席建筑师: Dhanie Syawalia & Salman Rimaldhi,Category: Wellbeing, Renovation,设计团队: Irwansyah Sutaryo, Vania Sabrina Dara,项目成市: Kecamatan Kebayoran Baru...
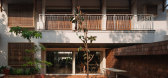
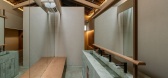
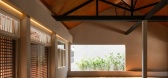
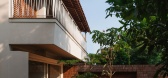
预览图片

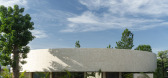
2 / Hygge咖啡馆 | Dhanie & Sal | 2025 | 印度尼西亚
1年前|序赞精选|建筑|100%...st Theofilus
▽项目夜景© Ernest Theofilus
▽屋顶平面图© Dhanie & Sal
▽总平面图© Dhanie & Sal
▽立面图© Dhanie & Sal
▽剖面图© Dhanie & Sal
Office Name : Dhanie & Sal
Office Website : https://www.dhaniesal.com/
Social Media Account : https://www.i...

预览图片
3 / Sawo Rentgent 咖啡店 | Dhanie & Sal | 2021 | 印度尼西亚
4年前|archdaily|建筑|100%...插入与建筑图案相协调的平面设计元素。
,项目设计:Dhanie & Sal,项目面积:117m²,项目年份:2021,项目摄影:KIE, Salman Rimaldhi,供应商: Toto, Bardi, Dekkson Lock, Himalaya Abadi, Rafes, Santai Furniture, Tegel Panjen, Valentino Gress ,项目承包...


预览图片



