约有2项符合查询结果,库内数据总量为1205572项。[ 耗时:0.0011秒 ]
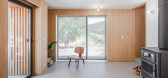
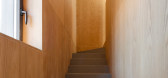
1 / 葡萄牙MCR2住宅(2019)(filipe pina arquitectura)设计
5年前|Archilovers|建筑|100%... adjacent space is built. The rooms are divided over the two floors of the granite building, one of them, a storage room that can be converted into a sleeping space in the future. The common spaces, the kitchen and living room, are in the annex. Regarding the form, the granite and roof prism were ex...



预览图片
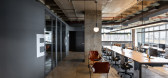
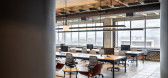
2 / ChatPay办公室(ChatPay办公室)玩您设计
5年前|Archilovers|建筑|100%...The materials used - raised concrete floor and pebbles, wood, sheet metal, granite and glass - are sober yet warm.
The bathrooms were lined with colored ceramics, breaking the gray and ocher palette.
*
Architecture: Play Arquitetura (Marcelo Alvarenga and Juliana Figueiró. Collaborators:...

预览图片



