约有14项符合查询结果,库内数据总量为1205588项。[ 耗时:0.0492秒 ]
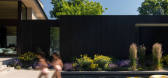
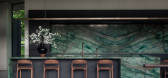
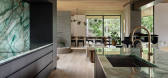
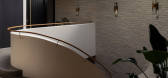
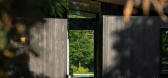
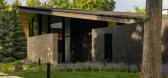
1 / Larkspur | BOSS Architecture | 2025 | 澳大利亚
1年前|The.Local.Proje|住宅|100%... Montare Builders、Watermark Landscape、Aspen Leaf Kitchens 和 Dialect Interior Design 合作,分别负责建筑、景观设计、木制品和室内设计。,项目文案:Vaishnavi Nayel Talawadekar,项目摄影:Mickkail Cain,转载自:The Local Project,图片@The Local Project,...
预览图片
2 / 纯素 Metrix 餐厅 | RENESA Architecture Design Interiors Studio | 2023 | 印度
2年前|archdaily|餐饮|100%...
Whisking one away into a playful realm of color and pattern-play, the interior of the dual-leveled café lures one to loosen their grasp over the mundane and conventional! The visual grammar is a subtle blend of nostalgia-driven and futuristic sensibilities. Referencing the buzz and effervescen...





预览图片
3 / 加州工匠 | Monogram | 2025 | 美国
2月前|序赞精选|软装|100%... has been bringing her eye for shapes, proportion, pattern, and texture to interior design with Monogram. (You might remember Mayock’s own home from How to Live With Objects!) Mayock’s Altadena-based studio recently refreshed an 1890s Craftsman home in Pasadena for a family of five, and Mayock w...


预览图片
4 / 参观传说中的费德里科福奎特的托斯卡纳花园
6年前|ArchitecturalDi|景观|100%... Federico Forquet has enjoyed successful careers as a designer of fashion, interiors, and gardens, and enjoyed another fruitful vocation as a discriminating collector of rare and beautiful objects, furnishings, and pictures that
all somehow conspire to evoke the flamboyant classicism of his nativ...




预览图片
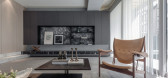
5 / 简约勾勒极致之美 | 中国南京仙林私人住宅 | LWD梵池设计
7年前|LWD梵池设计|住宅|100%...元素的思维来平衡传统与现代的辩证关系。
The LWD Fanchi Interior Architectural Design Corporation's core idea is the East,Simple,Balanced with Architectural and Artistic.LWD Fanchi is based on the concept of modern life that has used minimalist concept to depicting Oriental Aesthet...




预览图片
6 / 设计故事//趋势水磨石。
6年前|Yellowtrace|产品|100%...ashed of perfect pink tones add the touch of femininity to this hard-edged interior. So cool, it hurts.Read the full article about this project & see more images here. ,摄影 @ studiovd.gr, Nikos Vavdinoudis & Christos Dimitriou. New York Sweets Pastry Shops in Nicosia, Cyprus by Nimas Kosmedis ...


预览图片
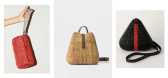
7 / 2019年马尼拉名人榜的亮点。
6年前|Yellowtrace|产品|100%...ed. The base is an industrial steel bar made from recycled materials. When interior designer Wilhelmina S Garcia joined a pilot project to re-form recycled plastic waste from households on Taal Volcano, Batangas, she could hardly have imagined it would blossom into a community project involving 80 i...



预览图片
8 / DH Triangle School /韩国三角形学校
11年前|大可乐zZ|办公|95%...he complex characteristics of the exterior with three different sides, the interior opens uniformly into the center of the building. On the second and third floors, which have classrooms, is a courtyard looking up at the sky. The transparent internal triangle that divides the courtyard is placed in ...
预览图片
9 / HOUSE 1016
6年前|活态空間設計|住宅|93%...rpose is to create a distinct area but without splitting the space, adding interior circulation complexity and spatial richness. The rest of the interior interventions on the ground floor are focused on creating a space continuum without physical separation but using specific elements to define the ...


预览图片
10 / 阳光城·保利·源溪里山 | HCD IMPRESS 柏年印象
7年前|环亚室内|设计情报|93%...s,
integrating the building into the natural landscape, let the landscape interiorization is the focus of this design exploration.
重意轻形|Focusing on Spirit
“重意轻形”,东方的写意美學。
山石、水滴,是山水的另一种表现形式,
設計将“通感”...



预览图片
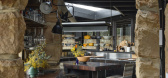
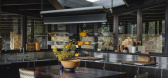
11 / Babylon | Fiona Spence | 2025 | 澳大利亚
10月前|The.Local.Proje|住宅|91%...tic.
Fiona Spence is a true doyenne of the design industry – she helmed interiors mecca Spence & Lyda for 25 years and co-founded textile company Innate Collection. Through her immersive career, Spence has developed an eye for artful form and a passion for design that pushes boundaries. Babylon, ...


预览图片
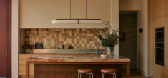
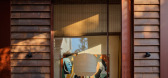
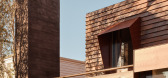
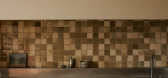
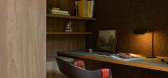
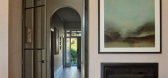
12 / Terracotta House | Lande Architects | 2025 | 澳大利亚
9月前|The.Local.Proje|住宅|85%...eally the first project that we feel has captured our architecture and our interiors.”
The initial brief was surprisingly modest, with the clients simply asking for a mud room. But as conversations evolved, the true needs of the family – a couple with three children who had moved from...
预览图片
13 / CHAO | 苏州"如意馄饨"
6年前|feier0621|餐饮|83%... space creative design.With creativity as its core, Chao provides advanced interior space and productcreativity and design for prospective customers in different industries, andcontributes high-level space design works to the market.巢羽秉持严谨的职业态度、全面的项目管控模式,...




预览图片
14 / 中国云夕博物馆温泉酒店(2020)(AZL architects)设计
5年前|Archilovers|建筑|53%...:Zhang Lei, Qi Wei
Architectural Design: Jin Haibo, Wang Liang
Interior Design: Ma Haiyi, Du Yue, Liu Ping, Zhu Wenjian, Huang Rong
Landscape Design: Zhao Min, Jiang Zhiyuan, Chen Junjun
,项目完工照片:
,平面与结构图:
,效果与概念图:...



预览图片



