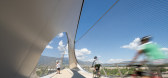
1 / 美国公园联合大桥 | 2021 | Diller Scofidio + Renfro
5年前|archdaily|景观|100%人行桥, Colorado Springs, 美国,建筑设计:Diller Scofidio + Renfro,项目年份:2021,摄影师: Jason O Rear, Iwan Baan,项目建筑师:Diller Scofidio + Renfro,合伙负责人:Benjamin Gilmartin,记录建筑师:Anderson Mason Dale Architects,现场检查员:Terracon,...




预览图片
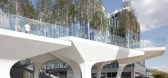
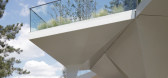
2 / 英国潮汐文化线性公园|2020|Diller Scofidio + Renfro
5年前|archdaily|景观|100%...泉, 公园, London, 英国,[size=2][color=#424242]建筑设计:Diller Scofidio + Renfro, Neiheiser Argyros,项目年份:2019,摄影师: Ben Luxmoore, Jeff Moore, Luke Hayes, Charles Emerson,设计主持:Diller Scofidio + Renfro,合作建筑师:Neiheiser Argyros,安全顾问:Stac...




预览图片
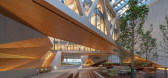
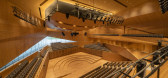
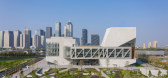
3 / 中国天津茱莉亚音乐学院(2021)(Diller Scofidio + Renfro)设计
5年前|archdaily|文育|100%演艺中心, 天津, 中国,建筑设计:Diller Scofidio + Renfro, 面积:32500 m²,项目年份:2021,摄影师: 张超,建筑设计:Diller Scofidio + Renfro,执行建筑师:华东建筑设计研究总院,声学设计:Fisher Dachs Associates,立面顾问:Front,AV/IT:Shen...



预览图片
4 / 美国奥林匹克和残奥会博物馆(US Olympic and Paralympic Museum)Diller Scofidio + Renfro 设计
6年前|Archilovers|建筑|100%...at the center of the experience. The 60,000 sf building designed by Diller Scofidio + Renfro, features 20,000 sf of galleries, a state-of-the-art theater, event space and cafe. Inspired by the energy and grace of the Team USA athletes and the organizations inclusive values, the building’s dyna...


预览图片
5 / 纽约High Line公园,Diller Scofidio + Renfro
14年前|壹加壹1987|建筑|100%... High Line”的组织,于20...
The High Line项目由建筑师Diller Scofidio + Renfro主持设计,在保留部分原有铁路的同时,融入更具现代气息的岩石,无论从色彩上还是风格上,都形成强烈的对比。
在公园可以欣赏到Fra...
预览图片
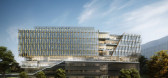
6 / 悉尼大学健康大楼Susan Wakil(2021)(Diller Scofidio + Renfro)设计
5年前|archdaily|建筑|100%..., Camperdown, 澳大利亚,建筑师:Billard Leece Partnership, Diller Scofidio + Renfro,项目年份:2021,设计师描述 | Designer description:Susan Wakil健康大楼位于澳大利亚的悉尼大学,是为健康科学领域的研究新建的科研楼。这栋大楼位于学校新...



预览图片
7 / diller scofidio + renfro propose penn station 3.0
13年前|BILI|建筑|100%...tation and madison
square garden design is that of local practice diller scofidio + renfro, which focuses on the key element that dictates human space and activity
all stations: time. departure and arrival times are the most important factors in the use of space and is solved through a complex l...



预览图片
8 / MoMA 美国现代艺术博物馆扩建 Diller Scofidio + Renfro
6年前|haijian03|文育|100%...多室内设计资料!
团结:平方米
项目团队:Diller Scofidio + Renfro in collaboration with Gensler
MoMA建筑更新总监:Jean Savitsky
工程管理:Turner Construction Company
零售设计顾问:Lumsden Design
灯光设计:Tillotson Design Associat...


预览图片
9 / 美国奥林匹克和残奥会博物馆(2020)(Diller Scofidio + Renfro)设计
5年前|archdaily|文育|100%Museo, Colorado Springs, Estados Unidos,设计师:Diller Scofidio + Renfro, 面积:60 m²,年份:2020,摄影:Jason O'Rear,提供协助:Terrazzo & Marble,设计师:Diller Scofidio + Renfro, Design Architect / Anderson Mason Dale, Executive Architect,Socio:Benjamin Gilmartin[...


预览图片
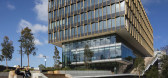
10 / 苏珊Wakil健康建筑悉尼大学(2021)(Diller Scofidio +伦芙洛)设计
5年前|archdaily|建筑|100%University, Camperdown, Australia,设计师:Diller Scofidio + Renfro,年份:2021,摄影:Brett Boardman,设计师描述 | Designer description: It is the first of three buildings to be completed as part of a new health precinct that will bring together the university’s Central Clini...


预览图片
11 / 美国奥林匹克和残奥会博物馆(2020)(Diller Scofidio + Renfro)设计
5年前|archdaily|建筑|100%Museu, Colorado Springs, Estados Unidos,设计师:Diller Scofidio + Renfro, 面积:5 m²,年份:2020,摄影:Jason O'Rear, Nic Lehoux,建造商:Terrazzo & Marble,设计师:Diller Scofidio + Renfro, Design Architect / Anderson Mason Dale, Executive Architect,Sócio Responsáv...


预览图片
12 / 圣十字学院Prior表演艺术中心 | Diller Scofidio + Renfro | 2022 | 美国
3年前|序赞精选|建筑|100%
项目概述
圣十字学院Prior表演艺术中心位于美国马萨诸塞州伍斯特市,占地8.4万平方英尺(约7804平方米),是一个以表演和视觉艺术为基础的多学科学习孵化器,可供所有科系的学生使用。作为学校的文化中心,该项目提供...




预览图片
13 / The Shed NEW YORK, NY
9年前|临塘听风晚|文育|83%...be housed in a 200,000-square-foot, six-level structure designed by Diller Scofidio + Renfro in collaboration with Rockwell Group. The radically flexible design of the performative structure can physically and operationally accommodate the broadest range of performance, visual art, music, and multi-...


预览图片
14 / 纽约现代艺术博物馆改造和扩建 | Diller Scofidio + Renfro & Gensler
6年前|Diller+Renfro|文育|77%...23 编辑
更高的透明度,拉近城市与艺术的距离
在Diller Scofidio + Renfro与的Gensler合作下,位于纽约的现代艺术博物馆(MoMA)近日完成了翻新和扩建:既有展厅的空间面积增加了30%,为游客带来更加友好和舒适的游览体验,同时...


预览图片
15 / Extension of Staedel Museum / s+s德国 施耐德+舒马赫

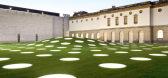
12年前|邓仲文|建筑|74%...众多国际事务所参与了投标,其中有 UNStudio, Sanaa, Diller Scofidio + Renfro, Gigon/Guyer, Jabornegg & Pálffy, Kuehn
Malvezzi, and Wandel Hoefer Lorch + Hirsch Müller,s+s赢得了一等奖。s+s完全保留了施塔德尔博物馆原馆这栋历史保留建筑,通过把整个...




预览图片
16 / 哈·哈迪德在纽约首个豪华公寓设计将面世
13年前|wanbanxian|设计情报|73%...d companies委托zaha设计一座11层的豪华公寓,基地就在diller scofidio + renfro设计的high line沿线,位于西28街,hudson yards南部。
扎哈·哈迪德的设计在城市与城市绿地之间创造了一种互动关系,她用外立面上的V形形式来表达这一关...


预览图片
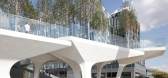
17 / 伦敦第一个线性文化公园
6年前|贝克街的札记|建筑|73%...第一阶段已正式向公众开放。该项目由来自纽约的Diller Scofidio + Renfro(首席設計团队)、Neiheiser Argyros(設計团队)和GROSS.MAX(景观团队)与英国艺术家Damien Hirst、英国流行艺术家Allen Jones、艺术家二人组Heather & Ivan Morison、概念...


预览图片
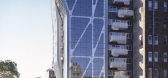
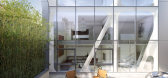
18 / 美国, 纽约, 高线23号大楼
15年前|charliexu|建筑|68%...一个独一无二的线型城市公园。由Field Operations 和 Diller Scofidio + Renfro设计的高线公园将会促进多样化的自然生态和移植生态的融合。经过重新定义,高线公园已经在由新形式城市契入体的当地建筑群和丰富的中等尺度的围墙方案...



预览图片
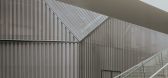
19 / (北格林威治雕塑屏幕)NEIHEISER ARGYROS设计
5年前|Archilovers|建筑|66%...ed linear park, designed by Neiheiser Argyros in collaboration with Diller Scofidio + Renfro and opened last summer. The two works of architecture are geometrically twisting past one another – almost dancing – though they never touch and are expressed with intentionally contrasting visual langua...




预览图片
20 / 美国·佛罗里达州国家脉搏纪念馆
6年前|贝克街的札记|建筑|62%...馆。
该方案于今年早些时候首次公布,该方案是由diller scofidio + renfro、MVRDV和里伯斯金工作室(Studio libeskind)提出的。
获胜团队的概念設計作为讨论的起点和项目的基础,但不是最终設計。在接下来的一年中,该团队将根据...




预览图片
21 / 纽约高线公园二期
14年前|AAAAA|景观|56%...项目由纽约建筑事务所 james corner field operations
和 diller scofidio + renfro合作设计,总长约一英里的高线公园位于第10和第11大道之间,并回收
利用了gansevvort 大街到西34大道方向的旧货运铁路线。
最新开放的高线公园二期在西23大...




预览图片
22 / 空中花园到垂直森林——钢铁丛林中的绿巨人
6年前|上海建联|建筑|42%...建築实践项目——High Line 的诞生。
©DSR
工作室 Diller Scofidio and Renfro 大胆地改造了曼哈顿城区一段废弃的高架铁路, 铺平路面,沿路规划狭长的种植带,形成环绕城区的绿色天桥,并于 2009 年对外开放 ▽
△改造前杂草丛生...




预览图片
23 / 英国《卫报》评选出21世纪最佳的25座建築,中国上榜两座
6年前|设计时报|设计情报|35%...5、纽约高线公园 / 美国纽约
設計:James Corner Field, Diller Scofidio + Renfro
年份:2009年-2014年
纽约高线公园是由一条废弃高架铁路改造的城市公共空间。公园将各街区联系起来,为城市绿化树立了新的标杆。它向人们证明景观能对...


预览图片
24 / 盘点2019年十大最具影响力的博物馆和文化中心
6年前|环亚室内|设计情报|32%...炽热阳光的伤害
03
The Shed艺术中心
Diller Scofidio+Renfro
"The Shed"
是一个非营利性的文化组织
负责委托、开发和展示
所有学科的原创艺术作品
并面向大众
同时也是艺术家展示作品的舞台
这栋八...


预览图片
25 / 2017米兰设计周的亮点。
6年前|Yellowtrace|产品|19%...ted by Design Academy Eindhoven. 图片 © Nick Hughes/ Yellowtrace.Diller Scofidio + Renfro installation at Palazzo Litta courtyard, composed of 300 pairs of jeans. 图片 © Nick Hughes/ Yellowtrace.Left & Right: Yamakawa furniture at Palazzo Litta. 图片 © Nick Hughes/ Yellowtrace.Yamakawa furn...


预览图片



