约有1,000项符合查询结果,库内数据总量为1205578项。[ 耗时:0.0073秒 ]
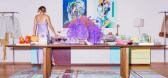
1 / 绰号服装专卖店(2020)(Snøhetta)设计
5年前|Snøhetta|商业|100%...e is inspired by the human need to express individuality and features five distinct personality traits, influenced by iconic muses of the 19th and 20th centuries. This bold and playful universe expresses an attitude of fashion, exploration, and fun. Visitors are invited to discover new styles and wa...




预览图片
2 / 软木黄油博物馆(2019)(基准建筑工作室)设计
5年前|archdaily|建筑|100%...he collection of artifacts and spaces in the Butter Museum. Reanimating a distinct historic urban field, they heighten the awareness of the socio-cultural roles of butter making in Ireland. The design erodes existing boundaries and alters spatial limits - encouraging new juxtapositions and readin...



预览图片
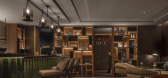
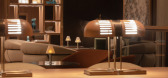
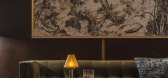
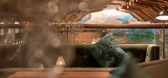
3 / Yi Whiskey | WATG | 2026 | 中国
6月前|WATG|康乐|100%...ing designed for conversation, reflection and immersive connectionwithin a distinctly contemporary Chinese narrative.
Yi Whiskey bar is a place of contrast and harmony: tactile yet tailored, dramatic yet composed. It is a setting designed not only for the appreciation of fine spirits, but for conve...
预览图片
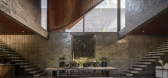
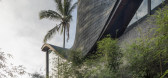
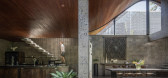
4 / α的房子(2020)(Alexis Dornier)设计
6年前|AlexisDornier|住宅|100%...述 | Designer description: This two-story building is a stack of two distinctive expressions of architectural ideas. The ground floor is articulated as a simple box volume that holds the living room, kitchen, foyer and garage. It acts as the pedestal for the above.,The top floor has its own ...



预览图片
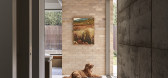
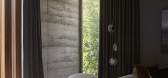
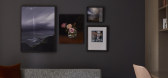
5 / 布莱顿公馆 | Robson Rak X Melbourne Homes | 2022 | 澳大利亚
3年前|Robson.Rak|住宅|100%...观相互作用。澳大利亚设计师 Robson Rak 和 Melbourne Homes of Distinction 合作设计提出了一种质感和扎根的物质性和形式平衡,内部和外部都有小孔,这导致了珍品的收藏。
,项目文案:Bronwyn Marshall,建筑设计:Robson Rak,项目...



预览图片
6 / 由CIVILIVN Newlab联合办公空间在纽约。
6年前|Yellowtrace|办公|100%...ry space for innovation. Conference rooms bisect the open floors, creating distinct zones that remain flexible enough to accommodate company growth. A mix of individual workstations, informal breakout areas, and private conference rooms support both collaborative and focused, independent work.
...


预览图片
7 / Cielito Querido Cafe, Mexico
14年前|bbq0819|餐饮|100%...Studio is a group of Mexican architects and designers, responsible for the distinct and vibrant design of Cielito Querido Cafe, a Latin-American eatery. In collaboration with Ignacio Cadena, the studio have come up with a concept that is bold and bright in its use of colour, typography and graphics....


预览图片
8 / (煤气铜灯片电梯设计)bureau de change architects设计
5年前|Archilovers|建筑|100%...ia. The Gaslight embraces innovative modern design, whilst celebrating the distinct design heritage of the building and paying homage to the area, famed for its history of artisanal workshops and craftsmanship.
Within dMFK architects’ refurbished, reconfigured and extended original building, ...


预览图片
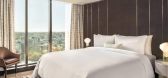
9 / 温哥华JW万豪酒店 JW Marriott Parq Vancouver
2年前|charliexu|酒店|100%...stic mountaintops as its backdrop, our Vancouver waterfront hotel boasts a distinct sense of place in British Columbia with beautifully-designed accommodations and impeccable service. Anchored by the stylish neighborhoods of Gastown and Yaletown, our hotel is at the epicenter of downtown Vancouver...




预览图片
10 / 墨尔本松弛办公室设计
6年前|OfficeSnapshots|办公|100%...n the historically significant Maltstore. It is the intersection between a distinct past and an exciting future, where the digital, industrial and fabricated meets the natural, crafted and personal.Careful consideration and preservation of the existing building fabric was important, as was the lifes...


预览图片
11 / Frasers Property 办公室 | Vacons | 2023 | 越南
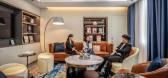
1年前|OfficeSnapshots|办公|100%... fostering collaboration with top-tier partners.,Vacons has introduced a distinctive solution by creating a dynamic, youthful, and captivating workspace, evident in every design detail and the incorporation of the brand’s colors to fashion a standout and distinctive office.,Our focus lies on i...



预览图片
12 / MAŁOPOLSKA GARDEN OF ARTS(艺术花园)
13年前|J_ting|办公|100%...racji / Architecture of Inspiration
Construction Company of the Year 2012 distinction awarded to Ingarden & Ewy by Builder monthly in the category “Architects” for the creative achievements in architecture, with special focus on the Małopolska Garden of Arts in Kraków project, for the exquisi...


预览图片
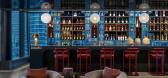
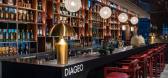
13 / Diageo 办公室 | Orbit Design Co. | 2024 | 韩国
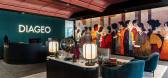
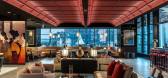
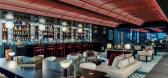
1年前|OfficeSnapshots|办公|100%... more private office space from the customer facing bar, which is the main distinctive feature of all Diageo offices.,The elongated bar, backing on to the window, and sitting below a double height space, faces a mixture of touch down work points and more relaxed lounge seating. The main boardroom ...

预览图片
14 / Inside Lost Profile Gallery | Nickolas Gurtler | 2025 | 澳大利亚
10月前|estliving|商业|100%... head obscures the profile, providing only minimal visual cues to convey a distinctive identity. This concept resonates through Nikolas Gurtler’s design of Wilcox’s Lost Profile Gallery. Distinctiveness lies in unique use of restrained elements: light and shadow conducted throughout sculptural f...
预览图片
15 / 旋转Triumf拱(2020)(KATARSIS ab)设计
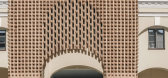
5年前|archdaily|建筑|100%...evsky’s novels are set, is one of the oldest — and, probably, the most distinctive — in St. Petersburg. The Nikolsky Rows is a brilliant example of a gostiny dvor, a very distinctive Russian building type combining a shopping arcade and an inner courtyard used as an open market and storage and...




预览图片
16 / UFF 办公室 | Studio BOY | 2023 | 法国
1年前|OfficeSnapshots|办公|100%...as to create a space that not only reflected UFF’s image, but also had a distinctive visual identity, programming and functionalities adapted to their various. businesses. Structured around a welcoming lobby and two floors, the project encompasses various zones, including a convivial cafeteria, a ...


预览图片
17 / 德国柏林SCH52公寓Batek Architekten设计
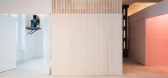
5年前|Yellowtrace|住宅|100%...lor pad due to generosity of space. Opting for minimal disturbances to the distinct characteristics, the architects took existing cast-iron pillars and the array of tall windows as implied thresholds and visual divisions of the 240 square metres floorplate. This strategy led to a distinctive splitti...



预览图片
18 / 印度石屋(2019)Earthitects
5年前|archdaily|建筑|100%...‘Natural Life’.,The architecture of Stone Lodges is perched on three distinct levels. The first and second levels house the spacious residence while the third level comprises the Exterior Deck with an infinity pool surrounded by lily ponds. Each deck is designed in such a way that it has anuno...


预览图片
19 / 泰国 | Casa Cloud | 别墅 | 2020 | BOONDESIGN
4年前|archdaily|建筑|100%...tion is not possible. This creates atmospheric conditions that are at once distinct and continual. The design thus seems like the coexistence of two contrasting elements of the manmade and the natural, the solid and the fluid, the dark and the light that define and redefine each other, creating a un...




预览图片
20 / Qualtrics 办公室 | Colliers Define | 2022 | 波兰
1年前|OfficeSnapshots|办公|100%...ed by street food container style. Various dining areas are decorated with distinctive light garlands and pallet decors.,For employees looking to disconnect and rejuvenate, the “Botanical garden” offers a serene green retreat to enjoy a quick “digital detox”. This oasis of peacefulness, fu...


预览图片
21 / 基辅机密律师事务所办公室设计
5年前|OfficeSnapshots|办公|100%...umination of all work zones. Also, this division allows for subtle spatial distinction with also maintaining high level of transparency.
The small kitchen was hidden between conference room and the restroom. For better isolation of distinct areas concrete blocks were combined with graphite-colore...




预览图片
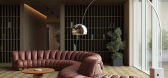
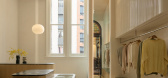
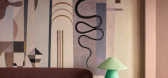
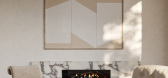
22 / Co.Lab:Tongue & Groove 最新地板应用
6月前|The.Local.Proje|产品|100%...product portfolio, all Co.Lab collections are crafted from the company’s distinctive, three-layer, solid European oak boards, which offer both exceptional quality and durability.The debut collection was created with award-winning Australian designer Greg Natale, followed by a collaboration with Sh...
预览图片
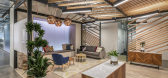
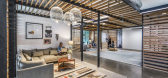
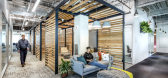
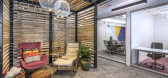
23 / Sunnyvale google tech corners第一阶段设计
6年前|OfficeSnapshots|办公|100%...erted into a wide variety of arrangements on the floorplate. By creating a distinctive shift in the ceiling condition, the trellises establish a sense of enclosure and intimacy in the lounges while distinguishing the spaces from the office‐at‐large and enhancing access to natural light.Choices o...


预览图片
24 / 斯德哥尔摩E.O工作室选定的项目。
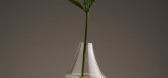
6年前|Yellowtrace|产品|100%...ntial geometric forms – the circle, triangle and square, merged into new distinct forms. CUT is a circular storage box, made for the storage of small items like keys, pencils, lipstick etc. The opening of the circular box is elegantly cut into an ellipse covered by a mirror with the same shape. ...



预览图片
25 / 瑞士Pully住宅(2020)LOCALARCHITECTURE
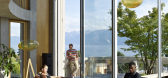
5年前|archdaily|建筑|100%...sidential district on the periphery of Lausanne.,The aim was to create a distinctive, autonomous object that would be easily identified. The oval was distorted to become an ovoid with proportions that favour southerly-aspected living rooms enjoying views over the lake. This template also limits th...


预览图片



