1 / Moldings, brick wall and glass partition: elegant apartment with trendy design solutions
5年前|ClaudeMark|住宅|100%...ned classical moldings (where can we do without them, this is a historical building!) with old brickwork in the wall decor. The glass partition separating the bedroom from the living room makes the interiors even more modern. It is worth saying that the main room in terms of size and character is th...


预览图片
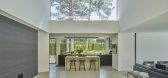
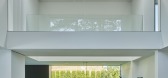
2 / 瑞典度假别墅(2020)(Daniel Berg + Krook & Tjäder)设计
5年前|archdaily|建筑|100%...r description: The generous program is divided into a cluster of smaller building blocks, arranged in asymmetrical balance, to attain a pleasant scale and outdoor space protected from the wind. Inspired by the Japanese concept of Oku, no view gives it all away at once. Rather, the building unfolds...


预览图片
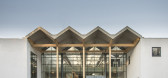
3 / 绿色解决方案的房子(2015)(3 xn)设计
5年前|archdaily|建筑|100%...tinuous improvement and 3) to enable knowledge sharing. The design of the building itself is based on several parameters to show a holistic approach to sustainability. The building has been certified to DGNB standards, documented as an Active House and accepted in the Cradle to Cradle registry.,...


预览图片
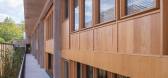
4 / Herencia Progresiva建筑(2018)(Manada Architectural Boundaries)设计
5年前|archdaily|建筑|100%...nd thoughts once on the construction site and for freely improvising while building. By keeping an open-ended design attitude, he developed a sensitive approach on site, thus adjusting compositions, textures and colors as they materialized. During the planning and construction of the project in Prog...



预览图片
5 / 葡萄牙别具一格的住宅(2020)(DRK Architects)设计
5年前|Archilovers|建筑|100%
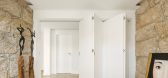
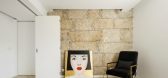
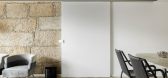
In an early seventies building, we found an uncharacterized apartment, too compartmentalized and with little natural light. The challenge was to bring a contemporary language ensuring the comfort of modern living under controlled costs. Severely constrained by the available space, the highly detai...



预览图片
6 / Bizhouse (Bizhouse) Bean布罗设计
5年前|Archilovers|住宅|100%...e Faure, co-founder of Bean Buro
The Brief: A revitalised building for contemporary Live+Work
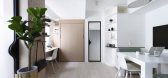
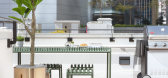
The design brief was to transform a Tong Lau (a term for mid-20th century buildings in Hong Kong) of over five floors and a roof terrace, into twelve units of flexible live & work apar...


预览图片
7 / SKB房屋(SKB house)Chong Chóng Architecture 设计
5年前|archdaily|住宅|100%...hich a sub-kitchen for outdoor BBQ.,Viewed from the air, the roof of the building is covered by 30% of cogon grass( a local grass growing wildly every corner at the countrysides of Vietnam). The other 70% of the total area is filled with all kinds of greens: vegetables, tropical fruit trees, flowe...


预览图片
8 / 西门子医疗 | DIA – Dittel Architekten | 2024 | 德国
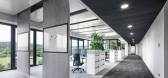
1年前|OfficeSnapshots|办公|100%...ergy Photonics (HEP) Centre at the Forchheim site. The 57,000-square-metre building is considered one of the most modern facilities for medical technology components in Europe and brings together production, research, development and logistics under one roof. The design concept focussed on efficient...



预览图片
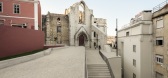
9 / 城市更新Chiado社区(2015)(西扎维埃拉)设计
5年前|archdaily|建筑|100%...iado area, due to a fire in 1988, has been gradually implemented, and some buildings that were destroyed, and others that were left intact, still required renovation, like so many others outside the area.,The connection of Patio B to the ruins of Carmo Church, Largo do Carmo, and the Santa Justa E...


预览图片
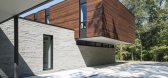
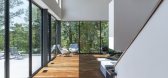
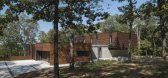
10 / 美国案例研究住宅(2017)(Arkifex Studios)设计
5年前|archdaily|建筑|100%...计团队:Arkifex Studios,业主:Anonymous,Instalações:Interpres Building Solutions/ Structural:J&M Engineering,景观设计:Grant Williams,Cidade:Springfield,País:Estados Unidos
设计师描述 | Designer description:A Residência Case Study Residence remonta ao projeto ...


预览图片
11 / 纳什维尔施耐德电气办公室设计
5年前|OfficeSnapshots|办公|100%...hat provides an experience. Through our design, Schneider has been able to build more productive, collaborative and inspired workplaces that have led to increased employee engagement and retention.
Tethered No More!
Located in Franklin, Tennessee, Schneider Electric’s Nashville hub represents...





预览图片
12 / 美国曼苏托高中(2017)(Wheeler Kearns Architects)设计
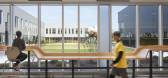
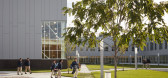
5年前|WheelerKearns|文育|100%... Athletics, Benjamin Moore, Daltile, Duraflex, Elkay, FieldTurf, Firestone Building Products, Formica, GT Grandstand, Guilford of Maine, Harlequin Allegro, Husseyseating, Interstate Brick, Mannington, +12Martlie FRP, PITTCO, PSS Performance Sports Systems, Pilkington, Reynobond, Robbins Sports Surfa...




预览图片
13 / 现代大师:设计现代住宅新总部的TDO建筑
5年前|TheModernHouse|设计情报|100%...ch we translated the split-level ideas from the doll’s house into a real building.
“That part of London rarely affords the opportunity to build a completely new house, so it was a great experience for us.
“At the same time, we also did Forest Pond House, a meditation room we designed and...


预览图片
14 / 哥斯达黎加Flotanta住宅 / Benjamin Garcia Saxe Architecture
12年前|xinshaojie|住宅|100%...oil in order to place the house, a technique typically employed for nearby buildings. Ultimately, we decided to do the exact opposite and therefore allow the slope, the earth, the vegetation, water, and animals to flow underneath the house. We essentially lifted the house up into the air on a series...


预览图片
15 / 位于贝克中心的明尼阿波利斯小圈子办公室套房设计
5年前|OfficeSnapshots|办公|100%...pproach between a traditional process of obtaining an office space (find a building with a broker, custom design a space with an architect, build it with a contractor, move in), and a coworking space that has no dedicated spaces for your team or custom features. Spec suites are meeting the market wh...


预览图片
16 / 古鲁格拉姆公报营销解决方案办公室设计
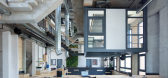
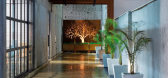
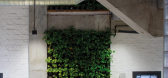
5年前|OfficeSnapshots|办公|100%...e, productivity, and well-being.The office is designed as a three-storeyed building that crafts a distinctive identity for itself within its immediate urban context. The architectural vocabulary is unmistakably brutalist: the facades are an expanse of exposed concrete punctuated by the measured use ...


预览图片
17 / 圣地亚哥麦克法兰建筑师办事处设计
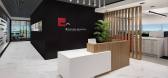
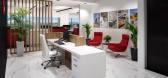
2年前|OfficeSnapshots|办公|100%...lients of how a well-designed space can improve operations.,The selected building for the new office was centrally located to the design firm’s clients, and it had a premium window line with amazing views, and an abundance of natural light. The building owner had only recently purchased the buil...
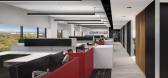

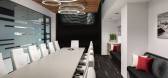

预览图片
18 / TR6房子(2020)(Raz Melamed architects)设计
5年前|Raz.Melamed|住宅|100%...e, a game of colorful architecture is played out between the blocks of the building, with a gray foreground and white background. The division of masses is decorative as well as functional, including a seam-like staircase used to bring in natural light. The constructive pillars represent another ar...


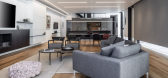


预览图片
19 / 现代生活的A到Z:巴弗隆塔上的阿尔罗杰斯,敏感的建筑和以社区为中心的设计
5年前|TheModernHouse|设计情报|100%...Design's apartment in Balfron Tower
A complete renovation to the building has resulted in new spaces fit for modern living
The view from Balfron Tower
In our A to Z of Modern Living series, we meet some of the hundreds of design studios, architecture practices and int...


预览图片
20 / 我的现代之家:在他们17世纪莱思的商人之家,克里斯汀·汉内斯多特和尼古拉斯·格罗夫斯·雷恩斯回顾了苏格兰房屋修复的一生。
5年前|TheModernHouse|软装|100%...b’s House from inappropriate development, and why the early 17th-century building is a lot more accommodating to modern living than you might first think.
Nicholas: “Start from the beginning? Oh, that could take a while. We’ve worked on and restored nine – mostly listed – houses like this...


预览图片
21 / 庄园Klaugu-Muizha(2018)(女性Kuzembaev)设计
5年前|archdaily|建筑|100%...述 | Designer description: The estate complex includes three separate buildings: a guest house with a children's section, a master's house and a bathhouse. The location of the buildings was determined by the previous buildings. All the houses are arranged in a hierarchy: the simplest volume-the g...


预览图片
22 / 我的现代之家:建筑师邓肯·麦克劳德和布景设计师林德赛·米尔恩·麦克劳德在他们有趣的西伦敦家中为幸福而设计的建筑。
5年前|TheModernHouse|住宅|98%... for me though, being a young architect at the time. I learnt how to put a building together right down to what type of screws you need.
Lyndsay: “I love the houses sense of potential. Theres still more we want to do and we really enjoy that process – its part of who we are.
When you live...




预览图片
23 / 我的现代房子:伊利德·伊扎特和杰克·阿伦德尔在爱丁堡他们通风的乔治亚公寓里,在家里吃饭、建筑和工作。
5年前|TheModernHouse|软装|96%...e just bought a flat, but it’s got a really crappy kitchen.’ ‘I’ll build you a kitchen,’ he said, and that was the deal!
“We met at the Edinburgh Jazz festival in 2014. We moved in together the following month, pretty much. Jack was living with people from uni and I had my own place, ...


预览图片
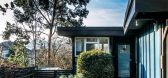
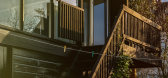
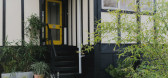
24 / 服装设计师朱利安和Shaida天邀请我们到他们的1960年代在森林山联排别墅
5年前|TheModernHouse|景观|96%...of British modernism in this series, which has so far taken in the Isokon Building, London’s answer to the Bauhaus, and the now-legendary collaboration of architect Peter Womersley and designer Bernat Klein in the Scottish Borders. Here, Senior Appraisals Specialist Jake Elliott discovers the em...



预览图片
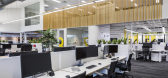
25 / 墨尔本澳大利亚道路研究委员会办公室设计
5年前|OfficeSnapshots|办公|93%...port the ongoing cultural and brand change process, but also to design and build an environment that will help to strengthen their position as industry leaders, creating a space that will foster innovation and provide a workplace that will attract and retain the best talent.Given the complex nature ...




预览图片



