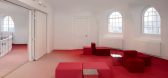
1 / 菲里克斯·曼里提斯多功能文化中心(Felix Meritis) i29 interior architects设计
5年前|Archilovers|文育|100%...gn:i29
,Object:Cultuurhuis Felix Meritis Amsterdam
,Size:4500 m2
,Architect:MATH architecten
,Restoration: Verlaan & Bouwstra
,Developer: Marcia Sookha
,Management:B3 Bouwadviseurs
,Contractor:Jurriens
,Interior builder: Stooff
,Textile design: i29 & Buro Belen
,Install...





预览图片
2 / 日本千叶县Hair Do发廊/坂松井建筑事务所
12年前|xinshaojie|商业|100%...帖最后由 xinshaojie 于 2013-12-31 23:40 编辑
建筑: Ryo Matsui Architects Inc
地址: Chiba, Chiba Prefecture, Japan日本千叶县
结构: Ryo Kuwako
建设: Nichinan Iron Corporation
面积: 106 sqm
摄影: Daici Ano
Hair Do / Ryo Matsui Architects Inc
From the architect. This...



预览图片
3 / 伦敦建筑节开启了德威治馆。
6年前|TheModernHouse|设计情报|100%....
The pavilion was developed in partnership with The London Festival of Architecture and is the product of a competition established to support emerging architects and engage new audiences. LFA Director Tamsie Thomson said IF_DO’s proposal was ‘the embodiment of everything the LFA are trying ...


预览图片
4 / 哥本哈根停车场乐园 / JAJA Architects
9年前|alvis_Y|建筑|100%项目标签 设计公司:
JAJA Architects[/backcolor]
位置:
丹麦
类型:
交通建筑体育场体育建筑停车场游乐场
材料:
钢锈蚀钢板
文章分类:
建筑景观
标签:
Copenhagen哥本哈根
来自 [b]JAJA Architects 对gooood的分享。更多关...
预览图片
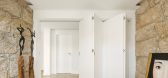
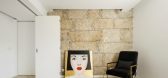
5 / 葡萄牙别具一格的住宅(2020)(DRK Architects)设计
5年前|Archilovers|建筑|100%...iqueness and exclusivity. Exploring the idea of evolutionary and adaptable architecture, incorporating flexibility into planning and designing, brought in concepts suited to the different requirements of the space appropriation, allowing the use of a hallway as an office or turn a reading area into ...




预览图片
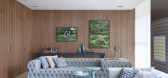
6 / 巴西极简主义之VD之家(VD HOUSE)Studio Guilherme Torres 设计
6年前|Studio.Guilherm|住宅|100%...sta privilegiada para um campo de golfe em Curitiba, no sul do Brasil. The architect Guilherme Torres designed this apartment to meet the expectations and needs of a young family. Situated in Curitiba, Southern Brazil, the apartment has a privileged view of a golf course. Partindo de uma base já ex...


预览图片
7 / Casa绿色启示(2019)(雨蛙建筑师)设计
6年前|archdaily|住宅|100%Casas, Singapura,设计师:HYLA Architects, 面积:650 m²,年份:2019,摄影:Masano Kawana,建造商:Art Ceram, AutoDesk, Big Ass Fans, Gessi, Kawajun, Kohler, Moooi, TEUCO, Trimble Navigation, Villeroy & Boch,Arquitetos Responsáveis :Han Loke Kwang,设计团队:Tiffany O...






预览图片
8 / Ruby three 的住宅(2020)(Srijit Srinivas - ARCHITECTS)设计
6年前|archdaily|住宅|100%Casas, Thiruvananthapuram, Índia,设计师:Srijit Srinivas - ARCHITECTS, 面积:153 m²,年份:2020,摄影:Prasanth Mohan, Running Studios,建造商:Decowood, Kohler, Red Cotton by Geosam, Trojan, Tulip & Hybec,负责建筑师:Srijit Srinivas,设计团队:Remya Raveendra...



预览图片
9 / 乐趣之家:六个精心设计的家
6年前|TheModernHouse|建筑|100%... The Lost House, London N1
Otts Yard, London N19
Architect Duncan McLeod and set designer Lyndsay Milne McLeod 's playful west London home
Winterton Lighthouse, Norfolk
During our recent trip to Duncan McLeods house in west London, the architect told u...


预览图片
10 / AESOP STORE IN FITZROY, MELBOURNE BY CLARE COUSINS ARCHITECTS
9年前|临塘听风晚|商业|100%
Clare Cousins Architects have returned to renovate the AesopFitzroy store which explores nostalgic domestic ritual. Having completed theoriginal design 10 years ago, the new fit out became their second opportunity to revisit the requirements of the much loved local brand.
According to Cousins...


预览图片
11 / 瑞典度假别墅(2020)(Daniel Berg + Krook & Tjäder)设计
5年前|archdaily|建筑|100%...0,摄影:Åke Eson Lindman,建造商: panoramah!®, Dinesen,Lead Architect: Daniel Berg,Country:Sweden,设计师描述 | Designer description: The generous program is divided into a cluster of smaller building blocks, arranged in asymmetrical balance, to attain a pleasant scale and o...


预览图片
12 / 与斐波那契·斯通的迈克尔·卡拉科利斯交谈。(附视频)
6年前|Yellowtrace|产品|100%...o special and that you love about it the most?MK: I spent many years as an architectural draftsman and I was exposed to a variety of different products and materials. Few products are truly unique, I mean the ones that can’t be replicated. These are the materials that contribute to great projects....






预览图片
13 / 巴西的河洛服装店
15年前|keylin|商业|100%...ed on Color Contrasts: Hi-lo in Brazil Hi-lo clothes store was designed by architect David Guerra and is located in Belo Horizonte, Minas Gerais, Brazil. Here is a project ...
Hi-lo clothes store was designed by architect David Guerra and is located in Belo Horizonte, Minas Gerais, Brazil. Here i...






预览图片
14 / 看到在这个经典的西班牙殖民在圣塔莫尼卡
6年前|ArchitecturalDi|软装|100%... whose passion for renovating historic homes stems from a lifelong love of architecture. “My mother grew up in New Orleans and always had an affection for old houses,” he says. The interest in them certainly rubbed off on him.
So when he heard about a historic 1924 Spanish Colonial home while...



预览图片
15 / Herencia Progresiva建筑(2018)(Manada Architectural Boundaries)设计
6年前|archdaily|建筑|100%Apartments, Ciudad de México, Mexico,设计师:Manada Architectural Boundaries, 面积: 1700 m²,年份:2018,摄影:Jaime Navarro,Structural 工程师:MANADA,Interiors Design:MANADA,Contractor:Construcción Patente,设计师描述 | Designer description: Architectural p...



预览图片
16 / 洞察报告:家庭可持续生活
6年前|TheModernHouse|设计情报|100%The interior of architects Anna and Russel Hayden's design-led Passivhaus
The MVHR (Mechanical Ventilation with Heat Recovery) unit at Anna and Russel's house, which provides filters air to the living spaces
The largely invisible work architect Sandra Coppin did to her 1960s hous...


预览图片
17 / 建筑风格:Alistair Barr
6年前|TheModernHouse|设计情报|100%
After showing us around his sustainable mews house in Belsize Park, architect Alistair Barr of Barr Gazetas architects shares his house style.
How would you describe the interiors of your house?
Bright, sustainable, upside-down.
As an old stable with single aspect light, it was previous...


预览图片
18 / 里巴在伦敦最好的新家
6年前|TheModernHouse|建筑|100%Alwyne Place, Mitzman Architects. Photo: Richard Chivers
Alwyne Place, Mitzman Architects. Photo: Richard Chivers
Crossfield St House, Jonathan Pile Architect. Photo: Gareth Gardner
Crossfield St House, Jonathan Pile Architect. Photo: Gareth Gardner
Kenwood ...



预览图片
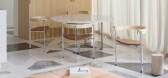
19 / 大理石,简约轻奢范儿的家!
7年前|设计天天见|设计情报|100%DO by DO Architects公寓
公寓位于立陶宛,
长长的全景玻璃幕墙后面
冉冉升起的阳光
在独特的水磨石地板上滑动
一直到晚上
地板采用大型大理石,花岗岩和石灰华砌块
并与白色混凝土粘合剂结合在一起
天然宝石
每个宝石...




预览图片
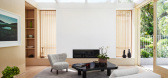
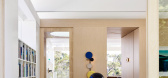
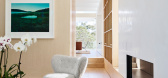
20 / Architects at Home | Madeleine Blanchfield
10月前|The.Local.Proje|住宅|100%...ant light and quiet restraint, Tree House is a deeply personal project for architect Madeleine Blanchfield. Her home draws on both her lived experience and years of professional practice, challenging convention not with spectacle but with subtlety.After years spent occupying her home in its original...



预览图片
21 / Waterman Eastland 联合办公 | ClarkeHopkinsClarke Architects | 2022 | 澳大利亚
4年前|OfficeSnapshots|办公|100%...落:Melbourne, Australia, ,行业: Coworking, ,ClarkeHopkinsClarke Architects designed the Waterman Eastland Business Centre as a modern and dynamic space in Melbourne, Australia.,Waterman Eastland exemplifies our changing aspirations – accelerated by the pandemic – for flexibility and...


预览图片
22 / 采访:澳大利亚工业设计师汤姆·斯凯汉。
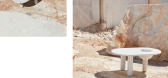
6年前|Yellowtrace|产品|100%... Peter Clark.Nave armchairs in pink inside Charter Hall Brisbane HQ by Cox Architecture. Photo by Christopher Frederick Jones.Aviso armchair seen at the 4th Edition of Local Milan, during Milan Design Week 2019.Hoshi armchair inside King penthouse project in Perth by David Barr Architects. Photo by ...




预览图片
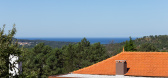
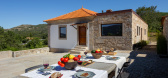
23 / 阿玛达斯旅馆(Armadas Lodge)Alexander Bogorodskiy 设计
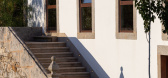
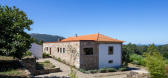
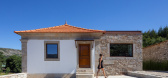
6年前|Archilovers|酒店|100%... surrounded by splendid nature of Northern Portugal. Recently renovated by architect Mariana Campos, the property now offers full service luxury rental.
For more info visit www.portugalactive.com
,项目完工照片:
,平面与结构图:待补充……
,效果与概...

预览图片
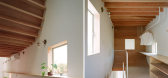
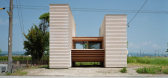
24 / 日本城郊 - Mascara House/mA-style architects
13年前|KanGtArt|住宅|100% 本帖最后由 KanGtArt 于 2012-11-7 11:12 编辑
场地位于城郊具有乡野风情的道路旁边,有着田园山水般的景致,这里离现代生活也
并不遥远。客户希望房屋环境和谐。建筑师在东西两侧创造了两个箱体,箱...




预览图片
25 / Koganeyu洗澡堂(2020)(Schemata Architects)设计
6年前|archdaily|康乐|100%...Wellness Interiors, Sumida City, Japan,设计师:Jo Nagasaka, Schemata Architects, 面积: 1114 m²,年份:2020,摄影:Yurika Kono,建造商: HOSHIZAKI,负责建筑师:Jo Nagasaka, Schemata Architects,设计团队:Kotaro Shimada,Product And 平面设计:TAKAHASHIHIRO...





预览图片



