1 / 慕尼黑Noventi办公室设计
3年前|OfficeSnapshots|办公|100%...The tension between these two worlds and its spatially conscious symbiosis dominates the design concept. The classic handling of prescriptions and thus the interface between pharmacy and further processing is considered the origin of the company. “Roots” stands for precisely these aspects and is...



预览图片
2 / 我的现代住宅:多米尼克和丽贝卡在温彻斯特的当代家庭住宅中设计、建造和生活。
6年前|TheModernHouse|住宅|100%...a lot of them, sketching plans for loft conversions and side returns. Then Dominic bought me to this lane with a row of 1950s bungalows and I instantly saw why he was so excited by it. At once, I let go of my fixation with period fireplaces and sash windows.”
Dominic: “The location is pretty...




预览图片
3 / 波兰扎布热住宅--BY Architektury Widawscy
13年前|白酒瓶|住宅|100%... room) is left open, creating one, but well-ordered space. The interior is dominated by whites and grays tones connected with structure of natural oak. Uniform colors of the interior is highlighted by the diversity of white surface textures: glossy fronts of furniture, mat walls, linen fabric and st...


预览图片
4 / 家族企业:最佳设计的家庭销售住宅
6年前|TheModernHouse|建筑|100%...Road, London SW11
Fulbourn, Cambridge
After visiting Dominic and Rebecca Gaunt at their self-designed home in Winchester for our ‘My Modern House’ series, we’ve been inspired to look through our homes for sale to showcase some of the best well-designed family homes curren...



预览图片
5 / House M /M住宅
11年前|大可乐zZ|住宅|100%...he design derives from standard architectural elements, from which, one is dominant – the gable roof. The house is made out of three elongated volumes with symmetrical gable roofs, which are set in a way that creates a dynamic ground floor's organisation. It accomodates and serves the needs of the...
预览图片
6 / 俄罗斯Glynin公馆(2016)(AD1369105)设计
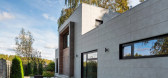
5年前|Archilovers|建筑|100%...ar beyond the plan of settlement, is out of style and is the unconditional dominant of the given environment. The owner of the house is a famous Russian photographer. Depending on the customer's profession, the main goal was to design a design that would reflect his personality, as well as be practi...




预览图片
7 / “Tricky mechanics”沙龙
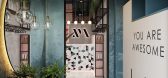
7年前|lylelaird|餐饮|100%...esign in monochrome palette with juicy accents of pink and aquamarine. The dominant design spots are reception and café desks, which are covered with stylish triangle “Equipe” tiles. Colorful wallpapers by “Wall&Deco” decorate walls. Light transparent walls in framed by black metal zone the...


预览图片
8 / 浦那Vanderlande办公室设计
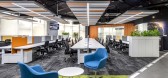
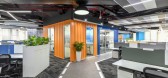
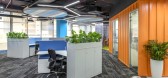
5年前|OfficeSnapshots|办公|100%...ions, and carpet floors.
In terms of color palette, ascent brand colors dominate the floors, walls, and other design areas to create a visual rhythm that adds harmony to the entire space. There is also a wellness room for the employees that serve as the ‘relaxing zone’ in the office. For the ...



预览图片
9 / Avis 办公室 | BIT CREATIVE | 2024 | 波兰
1年前|OfficeSnapshots|办公|100%...be found in the conference rooms, which are connected by mobile walls. The dominant colours here are warm natural colours combined with brand elements. The walls are thus finished with a composition of wood-coloured furniture board, PET panels and Lacobel glass board in white. Acoustic comfort is al...


预览图片
10 / CAPEXUS 办公室 | CAPEXUS | 2022 | 捷克
1年前|OfficeSnapshots|办公|100%...te reflects different neighborhoods (architects, sales, cost managers…). Dominant materials include wood (natural birch plywood), glass (clear, colored, textured, and curved), and metal. Linear lights set the direction of movement in the space, circular lights dominate over workstations and in the...


预览图片
11 / 日本冲绳岛度假别墅 | 2021 | APOLLO Architects & Associates + Satoshi Kurosaki
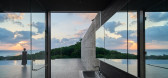
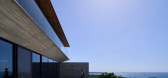
5年前|archdaily|民宿|100%...tions, including as offices, hotels, guest houses, and galleries. The long-dominant model of the single-purpose “private home” may well be giving way to a new kind of multi-purpose “public home” along the lines of what we have conceived in this project.,项目完工照片 | Finished Photos...



预览图片
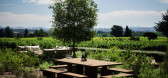
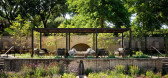
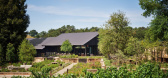
12 / HOUSE OF FLOWERS | ERIC DAVID
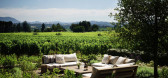
6年前|ERIC.DAVID|住宅|100%...l at Walker Warner Architects explains, it was all about letting “nature dominate and use architecture to frame the experience”.
The decision to remodel the existing industrial structures rather than building anew was a no brainer since it aligned with the Flowers’ commitment to s...


预览图片
13 / Lux Med 办公室 | Workplace | 2024 | 波兰
1年前|OfficeSnapshots|办公|100%...der in the healthcare market, it was natural for health-related aspects to dominate the design of the new office. The result is a range of spaces and features that focus on the well-being of users—both during work and in moments of rest and regeneration. A variety of workspaces on each floor allow...


预览图片
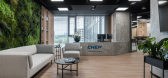
14 / 华沙CHEP波兰办事处设计
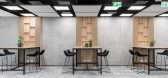
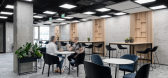
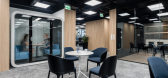
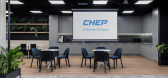
5年前|OfficeSnapshots|办公|100%... of CHEP Polska covers nearly 1.4 thousand square meters. The office is predominantly an open space; although, as the designers of The Design Group emphasize, there are 34 different zones. Interestingly, the necessary number of closed rooms in the office has been limited to three. Despite the domina...

预览图片
15 / 澳大利亚丹顿自选公寓(2020)(Kennedy Nolan)设计
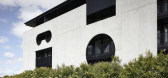
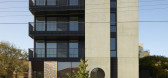
5年前|Kennedy.Nolan|建筑|100%...:Victoria Reeves, Susan Syer, Michael Macleod, Jacky Oro, Jack Lawrence, Dominic Wells,业主:Housing Choices Australia,工程师:Webb Consult, BRT Consulting, Sustainability House, Adams Consulting engineers,景观设计:Simon Ellis,合作者:Overend Constructions,City:Melbourne...



预览图片
16 / 新世界项目管理有限公司 | Spatial Concept | 2024 | 中国香港
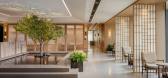
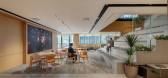
1年前|OfficeSnapshots|办公|100%.../F reception area features a shallow pool encased within black granite and dominated by a tree branching towards the 2.7 m high ceiling. Adjacent is an array of casual meeting areas along the full height glazing with custom furnishings separated by stylised wooden lattice screens. A monolithic grani...




预览图片
17 / Rolf Ockert Design | Clovelly House
11年前|HOLY2007|住宅|100%...on to the more intimate bay views.
- The Southerly wind on this site is a dominant force, as the clients had experienced over the years. Even on clear days it is strong, quite possibly also cold enough to prevent any outdoor activity or even the opening of any windows.


预览图片
18 / 现代住宅 | Beka Pkhakadze | 2020 | 格鲁吉亚
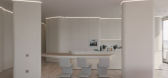
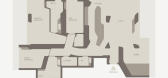
2年前|behance|概念|100%...ss layer was also appropriated to accommodate a flow of natural light. The dominance of subtle colors and rounded corners convey tranquility, which is the focal point of the design.Curved and sloped walls smooth out the space and make room for daylight to flow diligently. To accentuate the curvature...


预览图片
19 / Chartered 会计 | Marigold Interiors | 2024 | 印度
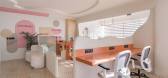
1年前|OfficeSnapshots|办公|100%... simple yet ambitious: “Create a lively and happening office for a field dominated by numbers and routine tasks.” With full creative freedom granted by our client.,The first step in our design process was to deeply understand the daily activities and needs of a CA office. CA typically spend lo...




预览图片
20 / 城市中的夏天:城市花园的理念
6年前|TheModernHouse|建筑|100%..., opted to forego a traditional lawn to introduce a veritable urban jungle dominated by tree ferns. Eating lunch on the covered decked area that overlooks the canopy, you’d be forgiven for thinking you were somewhere else completely.
Yasuyo Harvey’s house, London
When considering ideas for u...



预览图片
21 / 芝加哥双曲正弦办公室设计
2年前|OfficeSnapshots|办公|100%...t, community, concentration, and choice of workspace in a brand new way.,Dominated by bold yellows, warm-toned greens and grays, as well as oak and layered metal, the Sinch office embodies the theme of circularity, a comforting and human shape. The overall office design avoids harsh angles, convey...


预览图片
22 / 霍姆软木树屋(holm cork trees)Carlos Castanheira 设计
5年前|archdaily|住宅|100%...space and materiality. It is juxtaposed, carefully, but it turns out to be dominant or dominator of the whole. It rises up absorbing the covered space for parking. It sets-out and bestows hierarchy to access whilst hiding technical areas. The - almost Iush – vegetation is mixed and almost mystic. ...


预览图片
23 / 莫斯科哈莫夫尼基精英区的骑士桥私人公园豪华住宅综合体的会所公寓
6年前|大昕子|住宅|100%...associated with a work of art and gives the right light. The decoration is dominated by natural wood panels, marble, the walls are decorated with cannelures and a tinted mirror. The dialogue between the palette and textures, complementing and emphasizing the excellencies of each other, gives a speci...


预览图片
24 / 新加坡空间三一萨默塞特合作办公室设计
6年前|OfficeSnapshots|办公|100%...ht time approaches.Furthermore, to avoid looking too ‘industrial’, the dominant material, wood, is seen throughout the space. Wood is a very versatile material with customizable finish so they are used for all of Spaces projects. Like most green materials, they are proven to be good for mental h...


预览图片
25 / 华沙sephora办事处设计
6年前|OfficeSnapshots|办公|100%...nk elements – characteristic colors used by the brand. Extensive glazing dominates the office while opening space. The concrete elements of the building’s structure blend well with the interiors aesthetics.Office space welcomes us with the black and white reception desk and two lip-shaped sofas ...


预览图片



