约有50项符合查询结果,库内数据总量为1205578项。[ 耗时:0.0309秒 ]
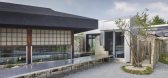
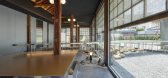
1 / Joomak 餐厅 | NOMAL | 2023 | 韩国
2年前|archdaily|建筑|100%...artially indoor, making it less vulnerable to the weather. Indeed, several design components make this indoor space symbolically an outdoor space.
Since the exterior walls were metal, the wall between the kitchen and the hall was also metal, and the roof material was connected to the interior...




预览图片
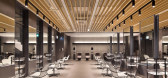
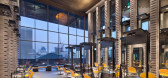
2 / Juno 美发学院 / AI Architects
9年前|晓灰|办公|100%...
设计团队:Gene Park (Principals In Charge) , Sunki Shon (Interior Design Director),
Byung Hwa Lee (Interior Designer), Pill Jung Gim (Interior Designer)
建筑面积:2500.0 平方米
项目年份:2016
摄影师:Yoon, Joonhwan
建筑师:Skm Architects
照明设...



预览图片
3 / 埃及数字遗产博物馆获奖名单公布
10月前|序赞精选|设计情报|100%
Design Unlimited 公布备受期待的“数字遗产博物馆(埃及)”国际设计竞赛获奖结果。经过由建筑师、设计师与可持续发展专家组成的资深评审团严格评审,最终遴选出在前瞻性、设计质量与可持续创新方面皆表现卓越的优秀方...


预览图片
4 / 中国陕西 | 私人办公 | 2021 | XWXZ Interior & Architecture
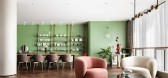
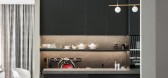
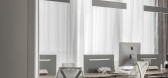
4年前|OfficeSnapshots|办公|100%...seems that the aroma of red wine, coffee and gourmet desserts collide. The designer keenly captured this picture, choosing walnut wood flooring, clover green and light cream as the main colors of the facade, and metallic copper as an embellishment.,The office is divided into an open office area an...



预览图片
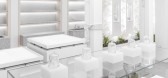
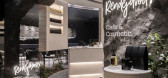
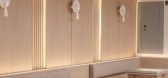
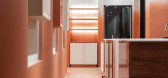
5 / RENDEJAVOUS X MAGNOLIA | SIOT Space | 2026 | 韩国
2月前|SIOTSpace|民宿|100%
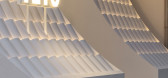
Located in Jongno, TÉTO was designed with its exterior façade as the brand’s first impression and defining identity. Rather than directly reproducing traditional architecture, the project reinterprets the structural elements of Korean roofs, roof tiles, and wooden bracket s...
预览图片
6 / 中国香港容氏小酒馆(2020)Lim + Lu设计
5年前|Archilovers|餐饮|100%... a new culinary experience to Hong Kong’s diners, she tasked Lim + Lu to design her new restaurant, Yung’s Bistro, a contemporary take of the family restaurant, sitting across the harbour from each other.
For this project, the client’s brief is rather abstract; remembering their roots whi...


预览图片
7 / 韩国吉格屋(2019)(Archihood WXY)设计
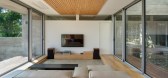
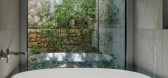
5年前|archdaily|建筑|100%...s a two-family house in which "intersection" and "separation" coexist. The design of this house begins with the relationship between these two concepts. Two families, the parents and their son and his wife, decided to live together for ten years in such a house that we designed. The first impression...



预览图片
8 / 法国纳索naco_architectures|作品集20150911
11年前|idadmin|设计情报|100%... 22:31 编辑
法国纳索naco_architecturesArgentinian born architect & designer Marcelo Joulia studied in France before setting up his own agency “Marcelo Joulia Naco” at the heart of Paris in 1991 with a global vision.
Global by its unique approach integrating Architecture, interior design...

预览图片
9 / 绿色空间的房子(2020)(A-Boom Design Office)设计
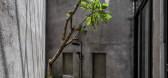
6年前|archdaily|住宅|100%Houses, Vietnam,设计师:A-Boom Design Office, 面积: 94 m²,年份:2020,摄影:Minq Bui,建造商: AutoDesk, Hafele, INAX, Jotun, Xingfa,负责建筑师:Nguyen Dinh Luat,设计团队:A-Boom Design Office,Country:Vietnam,设计师描述 | Designer description: 3 ...


预览图片
10 / ATELIER LIMN - Kind Architects | ACT STUDIO | 2025 | 中国上海
1年前|序赞精选|办公|98%...North Shaanxi Road, Jing'an District, ShanghaiAugust 25.2024
Shanghai | Design | LIMN | Kind Architects | act
LIMN Studio is located in a quiet place in the middle of the bustling city, than neighboring the century-old house He Dong's former residence. Designed by Wu Dak, this neo-classical buil...


预览图片
11 / 阳台在上海(2016)(ppa)设计
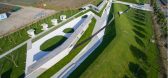
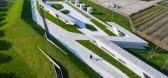
6年前|archdaily|建筑|98%...:Government of Langxia Town, Jinshan District, Shanghai, China,Landscape Designer:WANG Hong, WANG Pengcheng, DONG Xiaohui,Structural Engineer: LIU Mingyuan,Construction Manager:YU Xunzhou,????? | Designer description: According to an ambitious plan, the Jinshan Modern Agricultural Park, loca...


预览图片
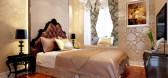
12 / 《活出你的样》曹咚
10年前|用户名曹咚|住宅|98%...forward. More and more intelligent, more and more scientific. Including my design is always changing!
设计风格:新古典巴洛克
Design style: the new classical baroque
空间造梦师:曹咚
Space dreaming division: cao dong




预览图片
13 / 方形实木屋-Lumber Shaped-Box House / Atelier Riri
13年前|dong1605321|住宅|97%...elier Riri
Location: Jakarta, Indonesia
Architect In Charge: Riri Yakub
Design Team: Arga Putra Rachman, Anindita Taufani, Ricco Ananto
Landscape Architects: TSLA
Main Contractor: Aqila Contractor
Civil & Structural Engineer: Dhian Puspitasari
Area: 296.0 sqm
Year: 2013
Photographs: Fietter...



预览图片
14 / Rest Hole in the University of Seoul
12年前|LINMU|办公|96%... of the Univ. of Seoul, Dongdaemun-gu, Jeonnong-dong, Seoul, South Korea.
Design Team : UTAA, architectural students of the University of Seoul.
(Lee Sang-myeong, Ha Ki-seong, Baek Jong-ho)
Area : 180 sqm
Year : 2012
Structure : Wooden structure(with glulam)
Photographs : Jin Hyo-s...


预览图片
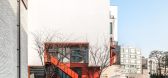
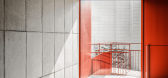
15 / 韩国 | Hannam Place | 汉南广场 | 2020 | One O One Architects
5年前|archdaily|建筑|96%...师:Choi Wook,城市:龙山区,国家:韩国,设计师描述 | Designer description: Hannam Place is located in the heart of Seoul, in a neighborhood where large and small galleries, small restaurants, embassies from around the world, and luxury houses are gathered. The name of the pro...



预览图片
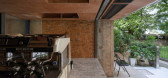
16 / σ咖啡(2020)(工作室水边)设计
5年前|archdaily|建筑|95%...: 15 m²,年份:2020,摄影:Chao Zhang, Yang Liu, Ziheng Peng,Designer:Yang LIU,Construction:Chen Weifeng's Team,Client:Guangzhou Ronghe Coffee Co., Ltd.,Translation: Lingqian Sui,City:Guangzhou,Country:China,设计师描述 | Designer description: This is a renovation pro...




预览图片
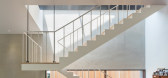
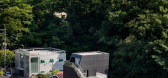
17 / 韩国自我构建的房子(2017)(Dongjin Kim + L'eau Design)设计
5年前|archdaily|建筑|94%Houses, Gangnam-gu, South Korea,设计师:Dongjin Kim, L'eau Design, 面积: 184 m²,年份:2017,摄影:Kyungsub Shin,Structural Engineer:SDM, SDM,Mechanical Engineer:Sungsin, Sungsin,Electrical Engineer:Kukdong electronic, Kukdong electronic,设计团队:Jihye Yoon, Yuri ...




预览图片
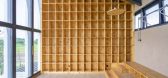
18 / 稻田书店建筑设计(2020)(MUFU-ARCHILAB)设计
6年前|archdaily|建筑|93%...ong Dong, Shengqing Luo,City:Jiaxing,Country:China,设计师描述 | Designer description: Featuring the time-honored rice-growing farmland, the Tanjiawan in Wuzhen is regarded as one of the Majiabang cultural sites in the early Neolithic Age in the Taihu Basin on the lower reaches of the Ya...



预览图片
19 / “出水明月”二十一响进口酒类体验中心
7年前|设计师-梦来|康乐|92%...on of the project: WEILAN Business Port F, Hefei City, Anhui Province, 2105Design Company: LIN-X Design studioDesign director :Jason WONGParticipation Design: Wen dong YU / XIAN MIN ZHANG / LI JUN WU / NING ZHANGProject area:280㎡Project investment: 2 millionDesign time: February 2019Completion t...


预览图片
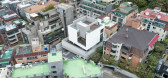
20 / 韩国"作茧"的住宅(2017)(L'eau Design)设计
5年前|archdaily|建筑|91%...e Architecture, Houses, Retail, Seocho-gu, South Korea,设计师:L'eau Design, 面积: 999 m²,年份:2017,摄影:Kyungsub Shin, Huh Ik,建造商: Cheonggo Brick, Stuc-O-flex,Principal Architect:Kim Dong Jin,Architecture: L'eau Design,Construction:Co-Workers,City:Seocho-...


预览图片
21 / (在潢川田野三峡风景区玻璃桥)浙江大学建筑设计研究总院设计
6年前|Archilovers|建筑|91%...ass Bridge in Huangchuan Three Gorges Scenic Area created by Architectural Design & Research Institute of Zhejiang University Co., Ltd. (UAD) becomes a local landmark, which seems to "grow" from the natural environment. Through blending the structure into the natural surroundings and deploying innov...





预览图片
22 / 色站(2019)(G8A Architecture & Urban Planning)设计
6年前|archdaily|建筑|90%... Alexia Roziecki,业主:Toong,Contractor:An Phat,设计师描述 | Designer description: Taking over a non-descript high-rise building in central Hanoi, G8A propose to stack four horizontal Agoras in order to create a fresh interconnected co-working typology. Each platform linked by a vert...





预览图片
23 / 中国营口鲅鱼圈.万科品牌展示中心Bayuquan Vanke Exhibition Center
13年前|jalyn|办公|89%...uquan, Yingkou, China
Client: Vanke Group
Architect: Vector Architects
Design-partner-in-charge: Gong Dong
Project Advisor: Nan Wang, Yue Han, Xiangdong Kong
Project Architect: Bin He
Design Team: Chen Liang, Qifeng Wang,Zhimin Zhou,Jian
Wang,MaryJaneKwan,Pingdong Sun,Feng Xu,Qing Chang
St...


预览图片
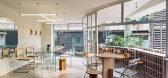
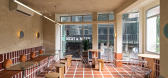
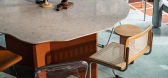
24 / 越南 Den Da 咖啡店 | 2021 | KSOUL Studio
5年前|archdaily|餐饮|88%...
,工程师:Ksoul Studio
,国家:Vietnam
,设计师描述 | Designer description: The Saigon storyline continues with this new store as it carries on Den Da to the new chapter. The interior design concept focuses on the old Saigon images as the core value to bring fresh air to the c...



预览图片
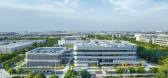
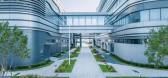
25 / PPG 办公室 | M Moser Associates | 2023 | 中国天津
1年前|OfficeSnapshots|办公|88%...vent its Global Coating Innovation Center in Tianjin. Our objective was to design an environment that encourages creativity and collaboration while improving wellbeing.,Our architecture, interior design, MEP and landscape design experts adopted an integrated project method to deliver this 346,436 ...


预览图片



