1 / 威斯敏斯特住宅 | Batay-Csorba Architects | 2024 | 加拿大
1年前|Archilovers|建筑|100%...inetry and sinks), Cabinetlab, Whitaker and Custom B-CA Design (millwork)
Paints and stains: Pure and Original (lime paint), Benjamin Moore
Paneling: Cabinetlab, Whitaker and Custom B-CA Design (wood paneling)
Solid surfacing: Corian (laundry countertop)
Floor and wall tile: Stonetile (Travertin...




预览图片
2 / 意大利复式公寓(2019)(Massimiliano Camoletto Architects)设计
5年前|Archilovers|建筑|100%...ra powder room, from the unprecedented combination of lava stone with hand-painted artisan ceramic tiles, of naturalistic inspiration.
The kitchen/tableware room act as a neutral space between service room and living area, to which are connected with sliding etched glass and blind doors.
U...


预览图片
3 / 参观顶级设计师琥珀刘易斯设计的美式风格住宅
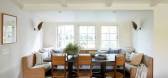
5年前|ArchitecturalDi|软装|100%... the same stone siding, light fixtures, and Sherwin-Williams Tricorn Black paint color. Off the kitchen and living room, the vintage table and Shoppe Amber Interiors dining chairs call for a sun-kissed morning coffee.
While Lewis is grateful to have completed the remodel just in time to shelter...




预览图片
4 / 一对美国夫妇的梦幻巴黎的住宅装饰设计

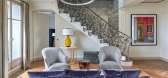
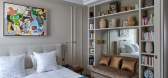
5年前|ArchitecturalDi|软装|100%...s on the Invalides, is flooded with light. The space is anchored by a 1990 painting from American artist Shirley Jaffe. The work was purchased specifically for this wall and, Wood shares, “allowed for the opportunity to add some playfulness into what could otherwise be a very serious space.” The...



预览图片
5 / 鞍山鞍钢Naibang化学品办公室设计
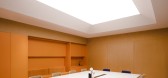
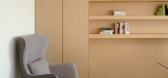
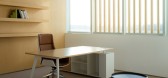
3年前|OfficeSnapshots|办公|100%...facturing, ,Wave.GB completed the Anshan Naibang Chemicals offices using paint as an inspiration for their space in Anshan, China.,The general office building of Anshan Naibang Chemicals Ltd. was designed by Wave.GB. It mainly manufactures paint products, servicing the steel plant of the enterpr...



预览图片
6 / 芝加哥Kuchar办公室设计
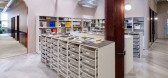
3年前|OfficeSnapshots|办公|100%...s. The design concept softens the industrial aesthetic with the warm beige paint throughout, light textured carpeting and high gloss concrete columns in an oxblood paint.,The office is designed in a front-of-house and back-of-house concept. The front-of-house includes the largest meeting room whic...




预览图片
7 / 内·威尔森的田园诗般的西班牙式大庄园
5年前|ArchitecturalDi|软装|100%...nous living room perhaps best exemplifies the mood of luxe bohemiana. Wood painted the walls in a pale pink color sympathetic to the terra-cotta tile floors, and she set her polychromatic decorative ensemble on a field of collaged Moroccan rugs placed atop a huge leather-trimmed sisal carpet. One en...




预览图片
8 / 西班牙 | Swiss Concept | 诊所 | 2019 | Francesc Rifé Studio
5年前|FrancescRife|康乐|100%...it is used throughout the entire project. As a counter background, a green painted wall further softens the interior and welcomes the clients. Panels of backlit optical glass and white walls create a translucent central core which hides the treatment rooms. The layout of doors on both sides of each ...



预览图片
9 / 室内设计英语词汇
14年前|风巽子|图像标识|100%...工
glazier 玻璃工匠
plumber 管道技工
plumber's mate 管道工
painter, decorator 油漆工
Chair Rail – 挡椅线 也可以叫做腰线
Picture rair – 挂镜线
Baseboard – 踢脚
TUB = 浴缸
MILL WORK PULL = 橱柜门拉手
TOWEL RACK = 毛巾架
AREA RUG 装饰地毯...

预览图片
10 / 中国北京 | Commerce & Finance Law | 办公 | 律师 | 2021 | Ujing Interior Design
4年前|OfficeSnapshots|办公|100%...en the golden door; Entering the reception area, there are two symmetrical paintings on the wall – , which seem to be the same works, but actually have subtle changes from the new to the old, making the space quiet and revealing an invisible power; Entering the conference area, different forms of ...


预览图片
11 / 泰国苏梅岛卡萨斯太阳海岸度假别墅
13年前|hasd|住宅|100%...e for
the furniture, the selected wooden materials is used. The interior paint which is used is a
bright paint. It is to give a brighter inside the villa. A sliding door is used to through to
the deck.
This villa is having an upper floor. The access to it is a wooden floating staircase. It is...


预览图片
12 / 在纽约公寓的微妙的转变
6年前|ArchitecturalDi|软装|100%...s, and the custom cocktail table was fabricated by Baba Wood.
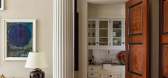
Schafer repainted the living room walls in Farrow & Ball’s Drop Cloth and subtly rearranged the furnishings—including a slipcovered sofa upholstered in linen from Arabel Fabrics, an antique library chair in Edelman Leather, and a p...



预览图片
13 / 【伍兹·贝格Woods Bagot】曼哈顿市中心办公室丨官方摄影丨8M
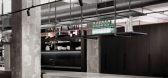
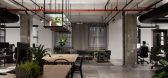
7年前|haijian03|办公|100%...ottles above the bar. Exposed ductwork and thin lighting fixtures are also painted black.
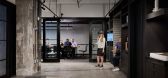
Close to the lobby, an all-black kitchen is placed between two columns – opposite a large counter where employees can eat, check emails, or congregate socially.
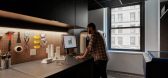
An open area can be used for testing ...


预览图片
14 / 日本Tokiwa料理店(2020)(Sano Fumihiko Studio)设计
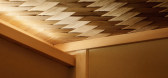
5年前|archdaily|建筑|100%...with wickerwork finish with indirect lighting which is covered with a gold paint pattern with a pine printed screen door. The red pine floor beam is combined with the base plate of Japanese cypress to complement the table made of a solid piece of zelkova wood. For the counter seats, Yoshino cypress ...




预览图片
15 / 加恩酒店(Hotel Gahn)Studio Locomotive 设计
6年前|Studio.Locomoti|酒店|100%...sation escaping from the adjoining main kitchen. Ochre red and green color paints, noticeable on local architectural ornamental features, are applied on selected walls, pillar, and accented ceiling frames which are also the pipe and wire tracks in disguise.
The dog-legged hardwood staircase leadi...


预览图片
16 / 葡萄牙特拉弗萨之家(2019)(BICA Arquitectos)设计
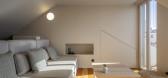
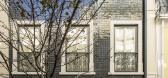
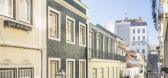
5年前|archdaily|建筑|100%...ille tiles.,The green color so characteristic of the Bica neighborhood - painted on window frames, shutters, rails, and solid wood doors - was also elected to coat the traditional azulejo tiles that cover the façade of this building. The deep color glaze of these tiles, which were exclusively pro...

预览图片
17 / Gahnj酒店,峇峇娘惹的传统特色 Studio Locomotive
6年前|haijian03|酒店|100%...sation escaping from the adjoining main kitchen. Ochre red and green color paints, noticeable on local architectural ornamental features, are applied on selected walls, pillar, and accented ceiling frames which are also the pipe and wire tracks in disguise.
The dog-legged hardwood staircase lea...


预览图片
18 / roy mcmakin makes the familiar strange in a new show of domestic furniture at lo
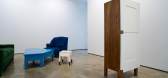
7年前|j40319|产品应用|100%...igning his pieces, McMakin draws inspiration from a wide range of sources: paintings, films, estate sales, even friends' homes. Courtesy of Lora Reynolds Gallery. Photography: Mark Woods
'Domestic Sofa in Green Handwoven Fabric', 1989/2014. More often than not, his creations marry...



预览图片
19 / 乌克兰基辅时尚公寓TheBook
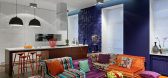
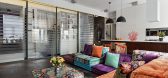
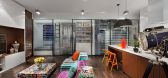
11年前|yangtomato|住宅|100%... the composition, defining the rest of the interior palette. The walls are painted rich deep purple to match the dominant orange colour of the sofa, echoed by Konstantin Grcic orange chairs (Magis) in the dining area. The colour with its mixed palette is not the only means to stun though, textures ...



预览图片
20 / 华沙阿克苏诺贝尔办事处设计
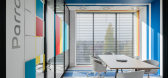
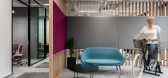
6年前|OfficeSnapshots|办公|100%...Barnaba Grzelecki recently accomplished the office design for AkzoNobel, a painting and performance coating company, located in Warsaw, Poland.
The Park office building complex houses the new office of AkzoNobel, with an area of 3500m2. The office is large enough for over 300 people. The arrangem...




预览图片
21 / 美国纽约顶层阁楼UPPER WEST SIDE PENTHOUSE
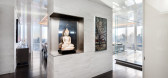
11年前|yangtomato|住宅|100%...behind custom cabinetry and wall panels.Kitchen cabinets are faced in back-painted glass. Other rooms feature meticulously selected and matched stone slabs, custom wood veneers, and linen wall coverings. And a final touch that only a penthouse can enjoy: skylights (with both sun-shades and black-out...


预览图片
22 / Twin Gable House (住宅) by Ryan Leidner Architecture
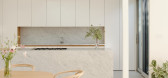
6年前|Ryan.Leidner.Ar|住宅|100%...the interior spaces to the exterior. Sheetrock walls were smoothed out and painted and the tongue and groove wood ceiling and beams were refinished. White Oak accents were used on the painted cabinetry to bring warmth, and in the kitchen, Carrara marble was used on the countertops and backsplash.On ...


预览图片
23 / House B19 Stuttgart-Sillenbuch / se(arch)
12年前|yunren|住宅|100%...ates space for a private exhibition area. The
client has a collection of paintings with works by old masters and the gallery space is an adequate framework. The floor plan principle
consists of a functional bar in the center of the building. This divides the gallery space and family living. This...
预览图片
24 / 建筑师的房子(2015)(Alexey Ilin architects)设计
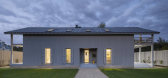
6年前|archdaily|住宅|100%...ers, which for all windows are made from the same wood as the facades, and painted in the same light gray color.,The shutters snugly close all openings. In such an enclosed form the house would have looked like a perfect parallelepiped, if not for the terraces at both its ends and the deep square ...
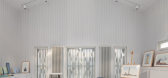

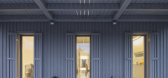
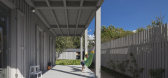

预览图片
25 / 【无中生有设计】 《 有 料 》
8年前|王凯利ARJ|餐饮|100%...ng people; in the indoor door and into the dining area of the cement floor paint on the ground, the designers cleverly use zebra line elements, and to be a bright yellow paint as a replacement material, make the passing crowd more obviously can be seen from far away the store and have a magical dive...

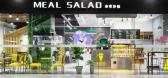


预览图片



