1 / Oslo Cowork / BABELstudio 设计
6年前|archdaily|办公|100%...and extended storage in a rather small, 39 sqm gross floor area space with double height.,As for the reduced space in the floor plan, the decision of having two levels and taking advantage of the room height conditioned the design process from the earliest design stage on, separating the mezzanine...


预览图片
2 / 无锡Wayzim技术办公室设计
3年前|OfficeSnapshots|办公|100%...ith a pitched roof, to differentiate from the office building in form. The double height space on the second floor with glass curtain walls provides great visual access from the inside out.,The interior of office building utilizes natural materials and applies neutral colors through wood, aluminum...


预览图片
3 / 【国外住宅——四套连发 HD 放送(壹)】
13年前|蓝羽红翼|住宅|100%...acuity in the indoor space.
The design of the house is solved around the double-height central gallery that can be accessed from all the rooms in the ground floor and first floor. This access hall that has a cubic proportion ( 8.5m x 8.5m x 8.5m ) is “sliced” diagonally by a triangular water m...


预览图片
4 / CP的房子(2020)(JAA Arquitectos)设计
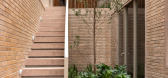
6年前|archdaily|住宅|100%... north volume on the upper floor is the main area, which was tucked into a double facade, in order to take into account the sun from the east and the strong winds in the area. Without forgetting the general scheme of the house, the spaces of the main area are lived in the same way inwards, around an...



预览图片
5 / 内向的人的房子(2020)(O2设计工作室)设计
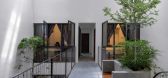
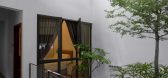
5年前|archdaily|建筑|100%...r to keep an eye to the streets as community yet having its own privacy. A double volume of semi-indoor courtyard has been main space of the house. The design starts from the front, where the existing gate has been removed to extend the parking space out and create a front entry courtyard for the ho...



预览图片
6 / B的房子(2019)(Kit Design Architect计)设计
6年前|archdaily|住宅|100%...y screen.
,The L-shape Koi pond can be seen when you enter to double height volume foyer area that’s lead to a large living, dining, and family spaces. The living room space is giving a sense of house-owner. The space is connected to car porch, main entrance, Koi pond & lawn outside, ...




预览图片
7 / 斯里兰卡 | Casa de Silva | 别墅 | 2021 | ICONCAST
5年前|archdaily|住宅|100%...e idea of a courtyard house was born.,The courtyard of this home forms a double-height internal volume and the level play inside the home allows for variant views of and through the courtyard from the different spaces. The courtyard sets the ambiance of the home a par with the outdoors and it conn...


预览图片
8 / 大小屋 | Kamat & Rozario Architecture | 印度
2年前|archdaily|建筑|100%...mpty and left unbuilt for a garden. All the major living spaces, viz., the double-height living room, the family space, the dining, and the kitchen, are tied together by the fact that they all inhabit a large volume that overlooks the garden.
The car park was deliberately lowered in height ...



预览图片
9 / 意大利旧宅改造 | 2020 | ATOMAA
5年前|archdaily|住宅|100%...s, a redesign of space at the heart of the house - the kitchen - obtains a double-height ceiling. In this way, the environment expands, flooding the space with natural light. The entrance and living room are located in the new volume, with its heels on the mountain edge.
,The interior is config...


预览图片
10 / 南非ALEXANDRA TT 别墅
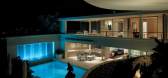
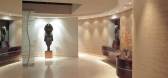
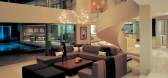
12年前|jinni126|住宅|100%The dramatic interplay of sculptural forms, together with double volume sky-lit spaces, creates a memorable sense of exhilarating space.


预览图片
11 / Meltino 酒吧
15年前|lao_Q|商业|100%...els.All the walls where developed based in the study of the 6 panel matrix.Double wallsIt intends to reinforce the perforation of the grain and proportionate a body to the space. For this reason the walls and ceilings were duplicated. The central part of the ceiling is higher to give space a more dy...


预览图片
12 / 印度私人住宅3号(2019)(FLXBL Design Consultancy)设计
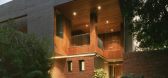
5年前|archdaily|建筑|100%...d together by the grey flooring used through the house. The windows of the double-height living space frame views of the front garden and the sky. The material palette continues in the kitchen where warm wood under counter units contrast with the stark white surfaces and grey floor.,A staircase ...


预览图片
13 / Montpellier House | Vives St-Laurent | 2025 | 加拿大
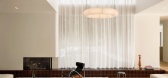
10月前|NewNorm|住宅|100%...iving room carved into the slab, warmed by a fireplace and dramatized by a double-height volume. A long, vertical curtain emphasizes the soaring proportion without drawing attention away from the surrounding trees.
To the left, quieter programs—boudoir, office, workout room, and basement access...


预览图片
14 / 三个板房子(3板房子)GAISS设计
5年前|Archilovers|建筑|100%...oors connecting the rooms of the house and introducing the light through a double-height garden window. Large windows on opposite sides of the house allow a view through the building connecting the street front with the garden.
Private rooms located on the first floor are connected by an indoor...




预览图片
15 / DUPLEX_TIBBAUT
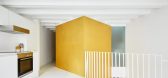
6年前|活态空間設計|住宅|100%...e landings; for the same purpose, there are multiple axes of symmetry that double up circulation and enhance the spatial experience, for example, at the landing on the ground floor with two possible exits, or all those axes that are placed at the squares' vertices; the enclosed bathroom area on the ...




预览图片
16 / Arter Museum / Grimshaw 设计
6年前|archdaily|建筑|100%...,The building’s galleries range in scale and volume, with interlocking double height spaces offering a multitude of flexible configurations and capacities for its diverse artistic programmes. Views and connectivity between exhibition areas provide natural wayfinding and orientation. Learning spa...


预览图片
17 / 阿米鲁农舍(Amilu Farmhouse)F:L Architetti 设计
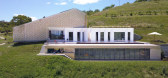
6年前|F:L.architetti|住宅|100%...or the private and open and more convivial space to welcome guests, with a double-height living area and kitchen.
,房屋,意大利加西诺·托里内塞
,建筑师:F: L Archite...


预览图片
18 / 开普敦2U办公室 | Paragon Interface | 2022 | 南非
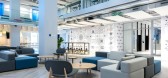
4年前|OfficeSnapshots|办公|100%...n is located on the ground floor and is connected to the first floor via a double volume space featuring a giant 2U logo rendered in 3D. Throughout the building there are design interventions which reflect the company’s adherence to leading global workplaces strategies that drive communication and...





预览图片
19 / 拉蓬蒂拉之家 | M3 Arquitectos | 2023 | 智利
2年前|archdaily|建筑|100%...inhabiting the roof at 40°, while two were freed up to propose a generous double height for the family gathering, where the living room, dining room, kitchen, and balcony study coexist. This space is visually connected by a curtain wall to the last module, the barbecue terrace to the east, allowing...


预览图片
20 / 玻利维亚CC住宅(2019)(Sommet)设计
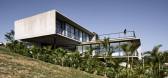
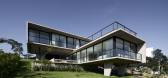
5年前|archdaily|建筑|100%... description: The CC house is located on a sloping terrain, which has a double access. This condition allowed us to use the privileged position to organize the house in a composition of two volumes that overlap each other. The lower volume contains the public program of the house, while the upper...


预览图片
21 / CORALS, SINGAPORE 新加坡珊瑚【免费分享】
8年前|宿际空间|图像标识|100%...。Upon arriving at a low ceiling private lobby, one will transit into a double volume curvilinear space with white-wash sheer curtains in parallel with the feature fins from one end to another. Inspired by the tectonics of a mainsail, the curvilinear feature fins designed with a refined natural oak...




预览图片
22 / (皇家恩菲尔德的车库咖啡馆)Studio Lotus设计
6年前|Archilovers|餐饮|100%... by Goan artisans.
Attached to this heritage structure is an exciting double-height space formed by a steel framework and a traditional Goan roof. These form the bar area and the first floor dining space, that has incredible views of the Baga creek. The double-height bar volume has a hand-paint...


预览图片
23 / 朱美拉棕榈豪华别墅 | Eva Interiors
18天前|ArchitecturalDi|住宅|100%... a vision brought extravagantly to life by Eva Interiors through soaring double-height volumes, Cipollino Verde marble and beautiful bespoke touches.
The most revealing homes are not necessarily those that tell you the most about design, but those that tell you something about the people who live i...


预览图片
24 / 印尼被动式实验室房子(2020)(RAD+Research Artistic Design + architecture)设计
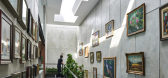
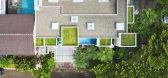
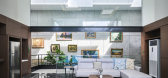
5年前|archdaily|建筑|100%...rrounding façade acted as the first layer of high sun thermal - radiation double volume space buffer, before entering any large glass opening, thus ensuring low thermal entering the habitable rooms, It openly shares material of its making, raw board-cast concrete and steps of raw unorganized garden...



预览图片
25 / Beat Pack Studio LOOP
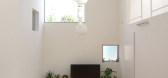
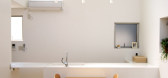
15年前|qiaomaomao|住宅|100%... outside when they are living in this house. The answer was to create a 5m double volume plaza (LDK) that exists as a family can share all activities such as cooking, eating, playing, studying, and even running. Opposite to the plaza (LDK) placed in the center body of a house, private rooms (master ...




预览图片



