1 / DR House | ARC Architects | 2025 | 乌兹别克斯坦
1月前|archdaily|建筑|100%...ARC Architects,项目面积: 697m²,项目年份:2025,Category: Houses,设计团队: Anastasia Pyagay, Bekzod Mukhammadboev, Bobir Klichev,Interior 设计团队: Bobir Klichev, Farrukh Shadmanov, Muazzam Karimova, Mardon Rajabiy,项目成市: Tashkent,项目国家: Uzbekist...


预览图片
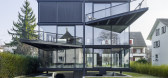
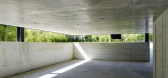
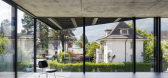
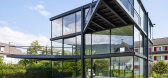
2 / 瑞士Nidau之家(2015)(Jan Kinsbergen)设计
5年前|archdaily|建筑|100%Houses, Switzerland,设计师:Jan Kinsbergen,年份:2015,摄影:Georg Aerni,Lead Architect:Jan Kinsbergen,Structure Engineers: Dr. Joseph Schwartz, Dr. Neven Kostic,Country:Switzerland
设计师描述 | Designer description: A very small plot on flat terrain. The buildable a...


预览图片
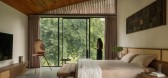
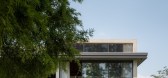
3 / Sandstone House | 4Brick Studio | 2025 | 印度
2月前|archdaily|建筑|100%...ompany, Veterans Interiors ,首席建筑师:Vandana Taluru,Category: Houses,Landscape Architecture: 3Fold Design,Engineering & Consulting > Structural: Dr Chetan K,项目成市: Bangalore,项目国家: India,转载自:Archdaily,设计师:4Brick Studio,图片©4Brick Studi...
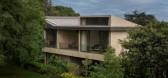
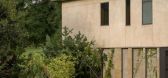
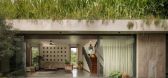
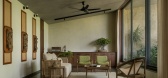
预览图片
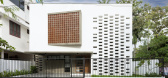
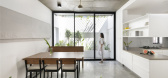
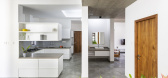
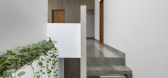
4 / 印度Skube白色住宅(2020)(Srijit Srinivas - ARCHITECTS)设计
5年前|archdaily|建筑|100%Houses, Thiruvananthapuram, India,设计师:Srijit Srinivas - ARCHITECTS, 面积: 232 m²,年份:2020,摄影:Justin Sebastian Photography,建造商: Kohler, Decowood, Trojan, Tulip & Hybec,Lead Architect:Srijit Srinivas,设计团队:Remya Raveendran, Sriya, Deepika,业...

预览图片
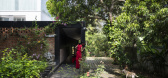
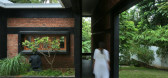
5 / 印度多元混合的家(2019)(Ego Design Studio)设计
5年前|archdaily|建筑|100%Houses, Thiruvananthapuram, India,设计师:Ego Design Studio, 面积: 500 m²,年份:2019,摄影:Running Studios, Niby Thomas,建造商: Berger Paints, CAD, Fenesta, Kajaria,Lead 设计师:Niranjan C Warrier, Jerry Sam Joseph, Jayaram G S, Aarati Binayak, Abhilash U A, Sudh...


预览图片
6 / Parnasambhar | N. B. Architects | 2025 | 印度
3月前|archdaily|建筑|98%...目摄影:pranitborastudio ,首席建筑师:Neha Joshi,Category: Houses,Lead Team: Ar. Bahar Patil,设计团队: Mrs. Prachi Patil,Engineering & Consulting > Structural: Dr. Tanuja Bandivadekar,项目成市: Bordi,项目国家: India,转载自:Archdaily,设计师:N. B...


预览图片
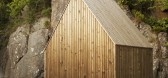
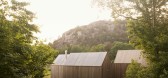
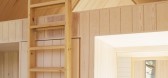
7 / micro cluster cabins
7年前|AgKDjFcG|建筑|92%...
Firm Reiulf Ramstad Architects
Type Residential › Private House
STATUS Built
YEAR 2014
SIZE 0 sqft - 1000 sqft
Photos dr25
keywordsarchitecture, architecture news, interiors, interior design, portfolio, spec, brands, marketplace...



预览图片
8 / 捷克 | House in Lanškroun | 住宅 | 2021 | Martin Neruda Architektura
5年前|archdaily|建筑|89%... in Lanškroun, Czechia, Martin Neruda designed a new atrium ground-floor house in place of a demolished two-storey terraced house. The client‘s wish was to live in close contact with the garden. The new house consists of a cascade of interior and outdoor spaces that follow the gently sloping ter...


预览图片
9 / 桀森建築設計丨唯儿诺眼视光(新天地店)
7年前|室内赞条|设计情报|88%...sign of the room in the room, the designer believes that adults have big houses, children should have small houses. The shelf and mirror design in the house has a 360-degree reversible mirror on the bottom and the highest part of the laminate. It is amazing for our children of different ages to ...






预览图片
10 / 英国西亭街区木块住宅(2020)(Automated Architecture (AUAR) Labs)设计
5年前|archdaily|建筑|88%Installations & Structures, Pavilion, Social Housing, United Kingdom,设计师:Automated Architecture (AUAR) Labs, 面积: 38 m²,年份:2020,摄影:Ibolya Feher,Lead 设计师:Mollie Claypool,设计团队:Mollie Claypool, Kevin Saey, Gilles Retsin, Tomas Tvarjonas, David Do...


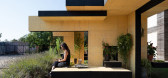
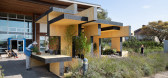

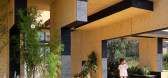
预览图片
11 / Shakuntala Residence | FADD | 2026 | 印度
1月前|FADD|住宅|85%...airwell becomes a dramatic architectural pause — a sculptural spine that houses antiques, allowing history to quietly converse with contemporary form. The boundaries between inside and out dissolve effortlessly, as lush tropical growth weaves through the architecture, softening edges and animating...


预览图片
12 / DJ别墅 | Rakta Studio | 2022 | 印度尼西亚
4年前|archdaily|建筑|80%
DJ House 建于印度尼西亚西爪哇的 Tasikmalaya。 房子位于街角,采用热带风格设计,现代简约建筑。 该建筑是两个矩形体量的合并。 群众的配置创造了一个私人的内部庭院,里面有一个游泳池,将私人和公共区域分开。
房子有...


预览图片
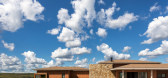
13 / 山坡石屋 | Isla Arquitetura | 2018 | 巴西
4年前|archdaily|建筑|79%
PurunãHouse的位置是由于其位于悬崖峭壁(Escarpa devoniana)的顶部,在圣路易斯·杜·普鲁南(Parana,Brazil)的一条长乡村道路的尽头。 该项目的主要思想是创建一个静修和家庭聚会的地方。 它的植入是利用救济的条件和奇异性...


预览图片
14 / 英国V&A Bags品牌,内外展览(2020)(Studio MUTT)设计
5年前|archdaily|建筑|79%.... Four large glass cabinets have been clad as an imagined Parisian fashion house and an anonymous industrial building, reflecting the different ways in which bags are conceived and made The buildings are split and pulled apart to create alleys and are arranged as a miniature cityscape through which ...


预览图片
15 / 葡萄牙1住宅(2017)(nu.ma | unipessoal)设计
5年前|archdaily|建筑|79%...strutora de Loureiro,City:Avanca,Country:葡萄牙,本项目原名:House in Avanca
场地,住宅嵌入的地块形状不规则,纵向垂直于阿万卡(Avanca)的 Dr. Egas Moni 街。日照朝向(从街上到室内)为南北。地形上看,场地从入口起有一个85厘米...




预览图片
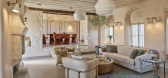
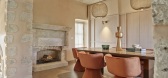
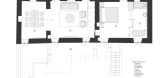
16 / 阿拉萨提石屋 | Erdem Hamza | 2022 | 土耳其
4年前|archdaily|民宿|76%
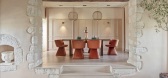

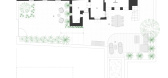
Alaçati Stone House 位于伊兹密尔 Alaçati,受到其 130 年历史精神的启发,由室内和景观设计实践 Erdem Hamza Architecture 建造。 这座建筑被用作提取橄榄油和树胶树脂的住宅,旨在通过其设计参考过去的精神来揭示过去的隐藏层。
...
预览图片
17 / Johnnie Walker House
13年前|jack__leung|康乐|76%...的大型項目,包括由他擔任設計總監的上海 Johnnie Walker House。在過去 10 年,Dave 一直參與 Umbro 的品牌策劃及重組計劃,與及 Umbro HQ interior design 及 Sony PlayStation PSP 的全球推廣活動。Dave 曾替多個國際著名品牌工作,當...





预览图片
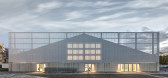
18 / 瑞士WIN4体育中心(2018)(EM2N)设计
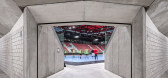
5年前|archdaily|建筑|74%...na offers 125 parking spaces.,The neighboring five-story campus building houses numerous sports functions, all of which are reached from a centrally placed staircase. Sports medicine, fitness with an integrated wellness facility, and a sports school with classrooms augment the functions of the spo...




预览图片
19 / letter from australia survey of architecture projects down under
10年前|rainsea|酒店|74%...ain about the size? Photography: Jeremy Weihrauch
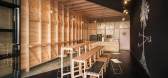
Upper House, Melbourne, by JCB Architects Can you create a highrise from concrete and clouds? Melbourne firm JCB Architects say yes. Their 17-storey Upper House is home to 110 one- and two-bedroom apartments – which means a lot o...




预览图片
20 / BIG的纽约曼哈顿的大u设计方案
12年前|nht0123|概念|70%...benefits to the local community.
The Secretary of U.S Department of Housing and Urban Development, Shaun Donovan, NYC Mayor Bill de Blasio, Governor
Andrew Cuomo, Senator Charles Schumer, and Zia Khan of the Rockefeller Foundation yesterday announced Big U, co-developed
by BIG and Dutch O...
预览图片
21 / 滨公园馆(2018)(DRTAN LM架构师)设计
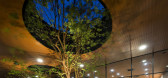
6年前|archdaily|建筑|69%Pavilion, Houses, Nusajaya, Malaysia,设计师:DRTAN LM Architect, 面积: 1063 m²,年份:2018,摄影:H.LinHo Photography,建造商: AutoDesk, Keyline, Roca, Trimble Navigation, Walls & Floors,负责建筑师: Dr. Tan Loke Mun,设计团队: DRTAN LM Architect,业主...


预览图片
22 / parajumpers paris discourse choked repeatedly describing Mei fallen posture
11年前|o3dr58db|产品应用|66%...ter" is gone, leaving only shallow laughThis is a bare floor red brick farmhouse. Continuous rain let the house become dark and damp. Two dozen square meters of the room, for the family of seven who seem cramped. Mei in the back of the house is well-fed seven pigs, in addition to an acre and more, i...
预览图片
23 / Happynest 办公楼,简洁滤光立面(2019)(FATTSTUDIO)设计
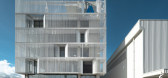
6年前|archdaily|办公|66%...d,室内施工方:MLT. Furniture, Wawara design Company Limited, DR Lion house Company Limited,City:Khet Prawet,Country:泰国,“The Happynest”项目始于2018年,旨在为集团公司在曼谷东部高速公路附近建立新园区,将办公与配送中心整合在一起。地块面...


预览图片
24 / 慕尼黑瑰丽酒店 Rosewood Munich
2年前|charliexu|酒店|51%...尤为值得一提的是,费迪南德公主府(Prinzessin Ferdinande House)拥有一座通达起居区的悬空玻璃桥,在慕尼黑熙熙攘攘的街道上空为宾客打造出一处宁静惬意的休憩之所。国王马克西米利安宫(König Maximillian House)则是府邸套房中...




预览图片
25 / Happynest办公室(2019)(FATTSTUDIO)设计
6年前|archdaily|办公|51%...nterior Contractors:MLT. Furniture, Wawara design Company Limited, DR Lion house Company Limited,City:ตำบล เวียง,Country:Thailand,"The Happynest" project was started in 2018. The project scope is to build the new campus for the group of companies to consolidate Office and Dis...


预览图片



