约有8项符合查询结果,库内数据总量为1205588项。[ 耗时:0.0023秒 ]
1 / 加拿大 Bata 鞋厂(2019)(Dubbeldam Architecture + Design)设计
5年前|archdaily|建筑|100%工厂, Quinte West, 加拿大,建筑师:Dubbeldam Architecture + Design, Quadrangle Architects, 面积:85400 ft²,项目年份:2019,摄影师: Scott Norsworthy, Nanne Springer,责任建筑师:Quadrangle Architects Limited,设计团队:L Les Klein, Dev Mehta, Kathryn Marenco,...


预览图片
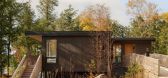
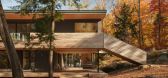
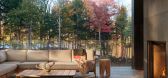
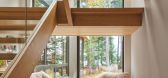
2 / Long Lake Cottage | Dubbeldam | 2025 | 加拿大
9月前|archdaily|建筑|100%,项目设计:Dubbeldam Architecture + Design,项目面积: 333m²,项目年份:2025,项目摄影:Riley Snelling,供应商: Fisher & Paykel, Inline Fiberglass, Inline Fiberglass, 6” wide knotty cedar boards, 6” wide knotty cedar boards, Anthony Concrete, Anthony Concrete, ...


预览图片
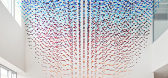
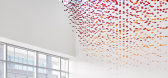
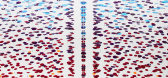
3 / “二元光谱”装置 | Dubbeldam Architecture + Design | 2023 | 加拿大
3年前|序赞精选|产品|100%...国王街(King Street)某座新建筑的大堂中庭中,由Dubbeldam Architecture + Design事务所设计,是一件专门为场地创作的装置艺术品,旨在体现该地区丰富的制造业历史及向新兴科技中心转型的雄心。“二元光谱”装置有三层楼高,由悬...



预览图片
4 / Slack 多伦多新办公楼 Dubbeldam Architecture + Design
7年前|haijian03|办公|100%...计资料!
公众号:文森特室内资料库
建筑师 Dubbeldam Architecture + Design
地址 多伦多, 安大略省, 加拿大
类别 办公室室内
总建筑师 Heather Dubbeldam
项目团队 Scott Sampson, Andrew Snow
建筑面积 2136.8平方米(23000平方英尺)
项目年...




预览图片
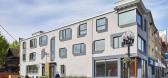
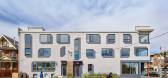
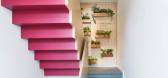
5 / 多伦多Dubbeldam架构+设计办公室设计
3年前|OfficeSnapshots|办公|100%,客户:Dubbeldam Architecture + Design, ,面积:6,800 sqft,年份:2023,坐落:Toronto, Canada, ,行业: Architecture Firm, ,Dubbeldam Architecture + Design created a space for both their immediate team and greater community in Toronto, Canada.,With the acquisition of a cent...


预览图片
6 / Slack Toronto 办公室 | Dubbeldam | 2017 | 加拿大
2年前|archdaily|办公|100%...提供一个有趣而舒适的成功空间。
,项目设计:Dubbeldam Architecture + Design,项目面积: 23000 ft²,项目年份:2017,项目摄影:Shai Gil,供应商: Alcon Lighting®, Actiu, Interface, Blu Dot, Felt Studio, Herman Miller, Lumenwerx, Normann Copenhagen, Sancal...


预览图片
7 / Long Lake Cottage | Dubbeldam | 2025 | 加拿大
3月前|序赞精选|建筑|100%...量隐于高大树木之间© Riley Snelling
该项目由Dubbeldam Architecture + Design设计,两层体量在最大化湖泊与森林景观视野的同时,也尽可能减少了对自然环境的干预。建筑位于一处裸露岩脊下方,因此从接近场地时,下半部分几乎...


预览图片
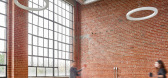
8 / 多伦多Azure办事处设计
6年前|OfficeSnapshots|办公|100%Dubbeldam Architecture + Design was commissioned to design the new headquarters for Azure magazine, a leading global design publication based in Toronto, Canada.The company’s new offices are housed in a former transformer factory in the city’s historically industrial Junction Triangle neighbour...




预览图片



