约有80项符合查询结果,库内数据总量为1205589项。[ 耗时:0.0090秒 ]
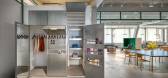
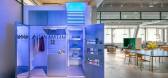
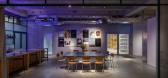
1 / Dynamic Frame 办公室 | balbek bureau | 2024 | 瑞士
1年前|OfficeSnapshots|办公|100%... what lies outside the frame is often as intriguing as what’s within. In architecture, a facade hides the interior, revealing its secrets upon entry. This duality defined our approach, leading us to create a space that reveals its functions gradually.,We divided the space into four zones, each s...



预览图片

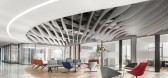
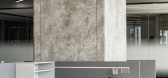
2 / 中国西安 | Well集团 | 办公 | 房地产 | 2021 | XWXZ Interior & Architecture
4年前|OfficeSnapshots|办公|100%...落:Xi'an, China, ,行业: Real Estate Services, ,XWXZ Interior & Architecture implemented a new type of office style for Well Group’s location in Xi’an, China.,The task of the XWXZ design team this time is to create a hyper-collocation third-space social and smart office for Well Grou...



预览图片
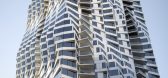
3 / MIRA Tower / Studio Gang 设计
6年前|archdaily|建筑|100%...oper:Tishman Speyer,Associate Architects: Perry Arcitects, Barcelon Jang Architecture,Landscape Architects:INTERSTICE Architects,General Contractor: Lendlease,Structural Engineer :Magnusson Klemencic Assoc.,Civil Engineer:Urban Design Consulting Engineers,Sales And Marketing : Polaris P...




预览图片
4 / 工作室帮派在旧金山完成了一个新的扭曲塔
6年前|ArchitecturalDi|建筑|100%...market continues to grow, particularly with new projects by such legendary architecture firms as Bjarke Ingels Group, MVRDV, and Arquitectonica. The latest new build to be completed, however, is Studio Gang’s Mira, a striking residential tower.
Rising 400 feet above the rapidly developing neigh...


预览图片
5 / Camboriú 建筑公司 | Rauen Garbers | 2024 | 巴西
1年前|OfficeSnapshots|办公|100%...st week, the architects were present at the Iconic Awards 2024: Innovative Architecture awards ceremony, held at BMW Welt, in Munich, Germany, where they were awarded in the “Office Building” category. This global award, organized by the German Design Council, an entity with more than 70 years o...

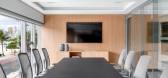
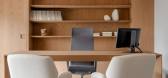


预览图片
6 / The Future of Universities, Offices and Cities: Highlights From Digital Futures 2020
6年前|archdaily|建筑|100%...oper:Tishman Speyer,Associate Architects: Perry Arcitects, Barcelon Jang Architecture,Landscape Architects:INTERSTICE Architects,General Contractor: Lendlease,Structural Engineer :Magnusson Klemencic Assoc.,Civil Engineer:Urban Design Consulting Engineers,Sales And Marketing : Polaris P...





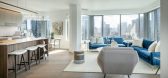
预览图片
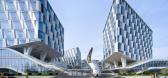

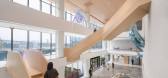
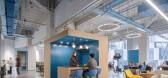
7 / Merit Interactive 总部 | LYCS Architecture | 2024 | 中国浙江
1年前|OfficeSnapshots|办公|100%...]行业: Technology, ,Merit Interactive Headquarters, designed by LYCS Architecture, integrates architecture, interior, and exhibition design. The project is located in the eastern part of the West Hangzhou Science and Innovation Corridor and has a total floor area of approximately 87,000 square...


预览图片
8 / 胡德河滨住宅(2018)(Scott | Edwards Architecture)设计
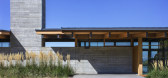
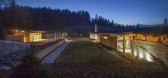
5年前|archdaily|建筑|100%独立住宅, Hood River, 美国,建筑设计:Scott | Edwards Architecture, 面积:3500 ft²,项目年份:2018,摄影师: Peter Eckert,厂家:Caesarstone, Design Within Reach, Dynamic Architectural Windows & Doors, Earthcore, E|W|F Modern, Heath Ceramics, Kush Rugs, Mosa, PentalQ...



预览图片
9 / 荷兰节奏之家(2020)(Julius Taminiau Architects)设计
5年前|archdaily|建筑|100%...erlands,设计师描述 | Designer description: Goethe once wrote: “architecture is frozen music”. But for Julius Taminiau this didn’t feel right. “Architecture is not frozen or static, it’s dynamic, you enter a building, move through a building, the sun(light) and shadows change con...


预览图片
10 / Pune Meraki建筑办公室设计
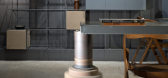
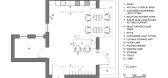
6年前|OfficeSnapshots|办公|100%Meraki Architecture gave careful thought and care to realize the vision for their new architecture offices located in Pune, India.Any architect can vouch that the design process starts with a brief. Client restraints of finance, frills and fancies present a starting point. But when designing for one...


预览图片
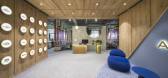
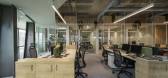
11 / Accor Group 办公室 | OPS Concept | 2020 | 土耳其
1年前|OfficeSnapshots|办公|100%...tanbul, Turkey.,Located at Assembly Ferko Signature Levent, the interior architecture design of Accor Hotel Group Istanbul Head Office has been implemented by OPS Concept. This one-floor project consists of a reception and a lobby, 2 meeting rooms, two focus rooms, 1 IT room, 7 executive rooms, an...



预览图片
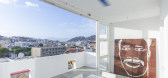
12 / 佛得角Celestina之家(2020)(Ramos Castellano Arquitectos)设计
5年前|archdaily|建筑|100%Mixed Use Architecture, Apartments, Commercial Architecture, Mindelo, Cape Verde,设计师:Ramos Castellano Arquitectos, 面积: 390 m²,年份:2020,摄影:Sergio Pirrone,负责建筑师:Ramos Castellano Arquitectos,设计团队:Eloisa Ramos, Moreno S. Castellano,Structura...



预览图片
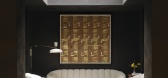
13 / B Townhouse | Nicolas Schuybroek | 2025 | 美国
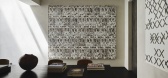
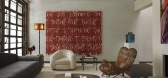
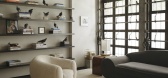
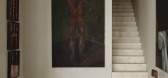
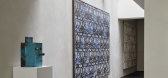
11月前|Schuybroek|住宅|100%...e Paulin ‘Alpha’ sofa set, furniture by Scarpa himself, and integrated architectural elements by Jean Prouvé. This culminates in a small reading room, an escapist cocoon with deep, dusty grey-coloured plaster walls.This narrative of ‘moments’, collectible design and architectural integratio...
预览图片
14 / 蒙特利尔开襟羊毛衫的办公室设计
3年前|OfficeSnapshots|办公|100%... an independent residential condominium above. With its unique history and architectural features, the space seemed like a great place for Cardigan’s new offices.,One of the main challenges of working with the building were the contrasting ceiling heights between each floor. Although the ground ...


预览图片
15 / 伊斯坦布尔梅格媒体办公室 | Duman Architects | 2021 | 土耳其
3年前|OfficeSnapshots|办公|100%...ted, the daily movement cycle in the office operation was supported by the architectural design.,The holistic design of the reception area, which benefits from the height of two floors, stands out in materials and details. Steel construction that provides the connection between floors while the hi...


预览图片
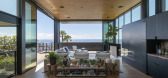
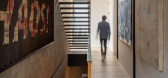
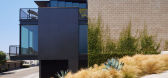
16 / Manhattan Beach Residence | Olson Kundig | 2021 | 美国
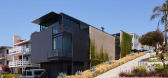
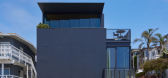
12月前|OlsonKundig|建筑|100%...IBA), Edward Lalonde,Project Architect And 项目经理: Nathan Boyd,Architectural Staff: Kozo Nozawa,Landscape Architect (Through Permitting): Michelle Arab,Kinetic Engineering And Design: Phil Turner, Stephen Wong,总承包商: Dowbuilt,Interior Design: HRH Design, Olson Kundig,...
预览图片
17 / 法国卡哈特制品车间(2020)(Craft Architecture)设计
5年前|archdaily|建筑|100%Mixed Use Architecture, Soorts-Hossegor, France,设计师:Craft Architecture, 面积: 1199 m²,年份:2020,摄影:Romain Laffue,建造商: DL Aquitaine, Etchart Construction, Fauché CUNY, Géoforage, Nouvelle Miroiterie Landaise, Soubestre,Client:SCI SURFLAND,Structure:ILE[...





预览图片
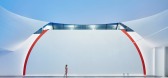
18 / 俄罗斯世界级游泳健身俱乐部(2019)(VOX Architects)设计
5年前|Archilovers|建筑|100%... project of the World Class Fitness clubs chain renewal presents a branded architectural style for the fitness clubs’ interiors. The concept is based on the idea of dynamics and powerful movement, that are released when two opposite elements – male and female – collide, giving birth to a new e...


预览图片
19 / 芝加哥VSA合作伙伴办公室设计
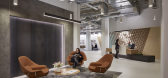
6年前|OfficeSnapshots|办公|100%... design budget in the move. OKW made full use of the building‘s muscular architecture, large floor plates, and the previous tenant‘s plan to create a dynamic office space partitioned diagonally with furniture and columns.
The result is a space that relies on the inherent charms of the buildin...




预览图片
20 / 巴勒莫工作室迪迪亚办公室设计
6年前|OfficeSnapshots|办公|100%studio didea recently completed the design for their architecture office located in Palermo, Italy.Studio Didea has recently completed a renovation and interior design project that shaped the firm’s new headquarters. The interventions transformed a top floor apartment in a modern building in Paler...


预览图片
21 / Groupe Montoni 办公室 | Sid Lee Architecture | 2023 | 加拿大
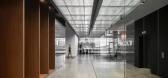
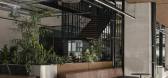
1年前|OfficeSnapshots|办公|100%...a dynamic and interconnected environment designed and completed by Sid Lee Architecture.,Groupe Montoni and Sid Lee Architecture are proud to unveil the developer’s new headquarters, Maison MONTONI. This new space is housed in Espace Montmorency, a recent project in a bustling Laval neighbourhoo...




预览图片
22 / 雅典 Motodynamics 办公室 | lowfat architecture + interiors | 2021 | 希腊
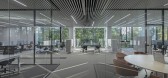
4年前|OfficeSnapshots|办公|100%...:2021,坐落:Athens, Greece, ,行业: Manufacturing, ,lowfat architecture + interiors designed the open layout offices for Motodynamics located in Athens, Greece.,The office space is situated next to Athens’ Olympic stadium and hosts four companies with a total of 100 employees, with...



预览图片
23 / 银川Sunac销售中心办公室设计
5年前|OfficeSnapshots|办公|100%...y.
The sales center is situated within Gedi Lake Wetland Park. Both the architecture and interior show integration with the surroundings, as well as the perfect combination between natural landscape and functionality, the solid and void. The interior design not only embodies local cultural featur...



预览图片
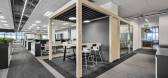
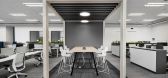
24 / Carl Zeiss 办公室 | AI Associates | 2021 | 新加坡
1年前|OfficeSnapshots|办公|100%...oustic fins, not only do these pods organize the workspace but also act as architectural features, framing the collaboration areas. We’ve also chosen a neutral and eco-friendly material palette that not only reflects Zeiss’s core values but also fosters a soothing and tranquil environment for ou...


预览图片
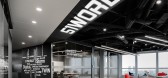
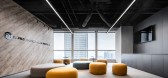
25 / 中国上海51WORLD总部 | XWXZ Interior & Architecture
5年前|OfficeSnapshots|办公|100%...21,坐落:Shanghai, China, ,行业: Technology, ,XWXZ Interior & Architecture designed the technology-infused space for the 51WORLD offices located in Shanghai, China.,51WORLD is an digital twin platform company. The company is committed to creating a real, complete and enduring Digital ...



预览图片



