约有15项符合查询结果,库内数据总量为1205572项。[ 耗时:0.0079秒 ]
1 / 自相似安装 | Jim Denevan | 2023 | 阿联酋
2年前|archdaily|景观|100%...Manar Abu Dhabi is co-curated by Reem Fadda, Director of Abu Dhabi Culture Programming and Cultural Foundation, and Artistic Director of Public Art Abu Dhabi and Alia Zaal Lootah, offering an immersive, multi-sensory experience which celebrates the emirate’s natural beauty, the exhibition will inv...




预览图片
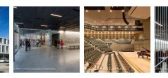
2 / 美国加州三藩市SF Jazz音乐厅(Mark Cavagnero)
12年前|xinshaojie|文育|100%...ns. In the decade prior to opening the Center, SFJAZZ presented year-round programming for nearly 100 concerts annually, reaching an audience of 100,000 patrons, in venues throughout San Francisco. An anonymous $25-million gift—the largest in history given to a jazz organization—catalyzed an amb...


预览图片
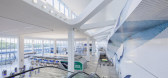
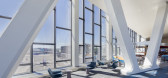
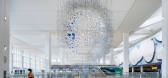
3 / LaGuardia Terminal B Arrivals and Departures Hall / HOK 设计
6年前|archdaily|建筑|89%...pment and equity investment. Vantage Airport Group leads the redevelopment program and management of Terminal B, with Skanska Walsh as the design-build joint venture and HOK and WSP for design,Engineering:WSP,Structural Engineering:Hardesty & Hanover,Street Lighting, Intelligent Transportation...


预览图片
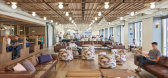
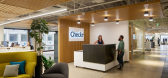
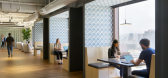
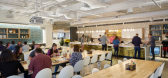
4 / 旧金山支票办公室设计
6年前|OfficeSnapshots|办公|85%...fining the space. Every floor has a destination break area and intentional programming to encourage Checkr’s teams to circulate freely and often between floors.The original lunch room is a multi-function space, serving “all hands on deck” meetings, as well as hosting outside mixers, events and...


预览图片
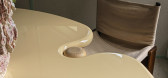
5 / 沙盒电影 | Civilian Projects | 2023 | 美国
2年前|archdaily|商业|84%...der one roof. With an active roster of screenings, events, and a residency program for independent filmmakers, the space acts as an office as well as a dynamic center of gravity for New York’s nonfiction film community at large.
Civilian has created a thoughtful interior layout and infused th...




预览图片
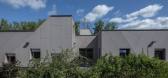
6 / 马尔穆蒂埃儿童中心(2020)(Agence MW)设计
5年前|archdaily|文育|81%...ofscape, we wanted the plan to be as rational and clean as possible.,The program brings together three entities that must operate independently, but that need to share some spaces. The plan is organized in three distinct areas: - facing North, the nursery school zone is as close as possible to the...


预览图片
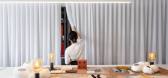
7 / 多伦多梅森工作室办公室设计
3年前|OfficeSnapshots|办公|73%... team.,Intended to be a continually dynamic and evolving experiment, the programming of Mason Studio’s community hub also includes initiatives like The Gallery at Mason Studio, a cultural and creative space for artists, designers, and makers by providing space and opportunities for emerging tale...



预览图片
8 / 多伦多梅森工作室集成工作区设计
3年前|OfficeSnapshots|办公|73%... team.,Intended to be a continually dynamic and evolving experiment, the programming of Mason Studio’s community hub also includes initiatives like The Gallery at Mason Studio, a cultural and creative space for artists, designers, and makers by providing space and opportunities for emerging tale...


预览图片
9 / 美国伯利恒的艺术探索中心
14年前|大陈|设计情报|72%...9a-769x1000.jpg
Within this hybrid concrete and steel structure, interior program elements are articulated as carefully placed furnishings. These elements are clad in native Pennsylvania Ash wood, stained dark on one side and left a natural light color on the other. The overall effect of this color...
预览图片
10 / 纽约 Shearman & Sterling 总部 | Perkins&Will | 2022 | 美国
3年前|perkinswill|办公|69%...hes that complement the restored terrestrial limestone.,An expansive art program was developed to feature curated works that relate back to each of Shearman & Sterling’s global locations. Original commissions focused on young, up-and-coming artists as well as established local artisans whose wor...


预览图片
11 / 苏州东原千浔社区中心赏析
9年前|湖蓝设计|景观|61%...整座建筑的内外空间。According to the functional demands of the programs, the basic width modulus of the usable space is around 7m. We ended up a span module of 7.2m to subdivide the building in the size of 60m X 45m into six strip structures in the width of 7.2m. These strips were integrat...


预览图片
12 / 纽约现代艺术博物馆改造和扩建 | Diller Scofidio + Renfro & Gensler
6年前|Diller+Renfro|文育|60%...esigned by Gensler, on the second floor is an experimental, creative space programmed by the Education Department to explore ideas, questions, and art processes. The use of wood and soft materials creates a warm and engaging space. The choice of plywood creates a playful environment, and the lightin...


预览图片
13 / 台湾金门港客运服务中心竞赛方案之一
12年前|onson|建筑|47%...in 2001 was a critical moment, now expanded by the ‘Three-Links’ pilot program. Recently,
unprecedented high-level talks between Taiwanese and Chinese government officials have underscored the commitment of both to open communication,
trade, and transportation. In this context, designing a P...
预览图片
14 / 新巴洛克主义的背影——邱德光
15年前|pole|设计情报|44%...nd radiate outwards mirroring the patterns of the dome ceiling. A computer programmed LED system is installed into the ceiling and exhibits vibrant dances of lights.
A pair of curved staircases guides our focus towards the grand chandelier. These metallic hand railings of the staircases were caref...




预览图片
15 / 邱德光作品集2013止(微盘附件下载版)
13年前|边城猎人|图像标识|42%...nd radiate outwards mirroring the patterns of the dome ceiling. A computer programmed LED system is installed into the ceiling and exhibits vibrant dances of lights.A pair of curved staircases guides our focus towards the grand chandelier. These metallic hand railings of the staircases were carefull...



预览图片



