约有90项符合查询结果,库内数据总量为1205582项。[ 耗时:0.0063秒 ]
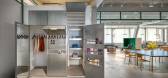
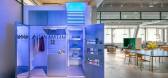
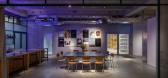
1 / Dynamic Frame 办公室 | balbek bureau | 2024 | 瑞士
1年前|OfficeSnapshots|办公|100%...s with a unique challenge. The building was a blank slate, with no floors, windows, or wiring, allowing us to design from scratch while addressing significant acoustic needs for the various production rooms.,We drew inspiration from the term “frame,” which has significant meaning in filmmaking...



预览图片
2 / 3ds max防渲染跳出(方法之Ⅰ、Ⅱ)
15年前|styml|图像标识|100%...:
[boot loader]
timeout=3
default=multi(0)disk(0)rdisk(0)partition(1)\WINDOWS
[operating systems]
multi(0)disk(0)rdisk(0)partition(1)\WINDOWS="Microsoft Windows XP Professional" /noexecute=optin /fastdetect /PAE /3GB
Ⅱ、若你的场景非常大,常规情况下,以渲染就跳出,...


预览图片
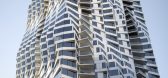
3 / MIRA Tower / Studio Gang 设计

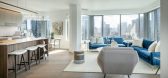
6年前|archdaily|建筑|100%... spiraling design that transforms San Francisco’s skyline with large bay windows that twist up the building’s façade to offer residents sweeping views of San Francisco Bay, the Bay Bridge, and the City. “Reinterpreting the classic bay windows of San Francisco, our design amplifies the dynamic...




预览图片
4 / 印度尼西亚象牙白的房子(2020)(Ruang Raya)设计
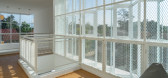
5年前|archdaily|建筑|100%...space concept. Aside from the dry gardens, the house also features several windows that works both as one of its main façade features and also sources of daylight that creates warm atmosphere for the house.,These openings also become interior feature as it creates these plays of dynamic shadows t...



预览图片
5 / The Future of Universities, Offices and Cities: Highlights From Digital Futures 2020
6年前|archdaily|建筑|100%... spiraling design that transforms San Francisco’s skyline with large bay windows that twist up the building’s façade to offer residents sweeping views of San Francisco Bay, the Bay Bridge, and the City. “Reinterpreting the classic bay windows of San Francisco, our design amplifies the dynamic...




预览图片
6 / 工作室帮派在旧金山完成了一个新的扭曲塔
6年前|ArchitecturalDi|建筑|100%...st for those pedestrians in passing.
“Reinterpreting the classic bay windows of San Francisco, our design amplifies the dynamic quality of the neighborhood,” Jeanne Gang, founding principal of Studio Gang, said in a statement. “Spiraling all the way up this 400-foot tower, bay windows crea...


预览图片
7 / Accor Group 办公室 | OPS Concept | 2020 | 土耳其
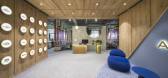
1年前|OfficeSnapshots|办公|100%...s, and receive their guests has increased. The demand for tiny spaces with window walls is on the rise to replace the conventional large meeting rooms for individual digital meetings or for digital sharing with these teams. In our future projects, you will probably see more of these tiny spaces with...



预览图片
8 / 伊斯坦布尔梅格媒体办公室 | Duman Architects | 2021 | 土耳其
3年前|OfficeSnapshots|办公|100%...c exposed concrete walls, it is continued with a specially designed linear window film for the glass partitions preferred at the boundaries of the space.,In the executive room, which has the most beautiful view of the Bosphorus, which can be seen from the narrow, high and arched windows of the bui...


预览图片
9 / 俄罗斯世界级游泳健身俱乐部(2019)(VOX Architects)设计
5年前|Archilovers|建筑|100%...ound columns and performing several functions: a reception desk, phyto-bar windows, a strip filament general lighting source and a direction sign. In the entrance group lobby there are a sales office, a locker room and a waiting area lounge.
The club’s key zone is the swimming pool. Here too ...



预览图片
10 / 中国西安 | Well集团 | 办公 | 房地产 | 2021 | XWXZ Interior & Architecture

4年前|OfficeSnapshots|办公|100%...time.,So we arranged coffee, social interaction, brainstorming, standing window-height bars, telephone booths, “magic boxes” and other third space points in every corner of the office. It satisfies the four dynamic office modes of employees which is sitting, standing, lying and walking, while ...




预览图片
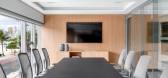
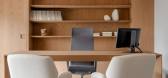
11 / Camboriú 建筑公司 | Rauen Garbers | 2024 | 巴西
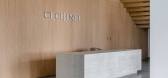
1年前|OfficeSnapshots|办公|100%...rtops.,The lounges were designed as living spaces, with plants and large windows offering views of the sea and the trees along the coast. Biophilic design promotes reconnection with nature, bringing benefits such as emotional well-being, noise filtering, improved lighting and a milder climate, res...



预览图片
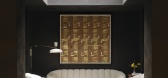
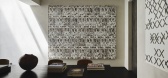
12 / B Townhouse | Nicolas Schuybroek | 2025 | 美国
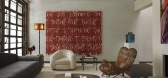
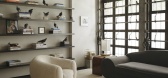
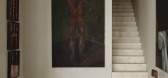
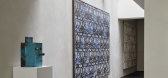
11月前|Schuybroek|住宅|100%... boasted three generous levels of 300 square meters each, an arched facade window resembling that of Pierre Chareau’s Glass House, and a tiled ground floor swimming pool.Its transformation – for another art collector – began by imagining an updated opening ‘moment’ worthy of its social mys...
预览图片
13 / 银川Sunac销售中心办公室设计
5年前|OfficeSnapshots|办公|100%...stone-shaped art installation comes into view. Suspended beside the French window and reception desk, it features an irregular shape and echoes local mountains.
With smooth lines, the double-height hall provides an open view to the aesthetic Gede Lake. The property model display area is set at th...


预览图片
14 / 汤普森街资本合伙人办公室 | HOK | 2020 | 美国
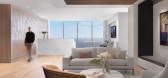
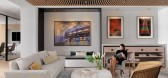
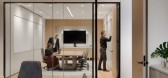
4年前|OfficeSnapshots|办公|100%...: Financial / Investments, ,HOK embraced the natural light utilizing windowed-walls and dynamic spaces for the Thompson Street Capital Partners offices in Clayton, Missouri.,Thompson Street Capital Partners wanted its new workplace to showcase the private equity firm’s commitment to investin...



预览图片
15 / THD-天汇设计《HY.HOUSE》福州翡丽湾别墅
8年前|游卜氏|住宅|100%...rds is a scenery, and it changes with your another step. Taking views from window is an unique enjoyment. 乾隆游苏州时,曾有《狮子林得句》:“谁谓今日非昔日,端知城市有山林。”这“今日之昔日”、“城市之山林”的古雅与清秀。在此处展示的...



预览图片
16 / 蒙特利尔开襟羊毛衫的办公室设计
3年前|OfficeSnapshots|办公|100%...nerous 16.5 feet of clearance, the basement is only 7 feet high and has no windows. This made the spacial blocking very important at the start of the project. To benefit from a maximum of natural light, all workstations are placed on the ground floor, with bathrooms, kitchen, lounge and storage in t...


预览图片
17 / 里斯本RB制药公司办公室设计
5年前|OfficeSnapshots|办公|100%...space.
One of the challenges we faced was to compensate for the lack of windows and daylight in almost all of the parts of the building. To create a comfortable territory for work and communication it was necessary to get rid of the feeling of enclosed space. To reach this goal the designers disc...


预览图片
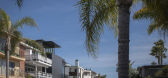
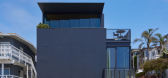
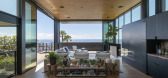
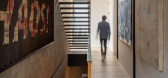
18 / Manhattan Beach Residence | Olson Kundig | 2021 | 美国
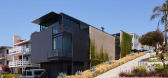
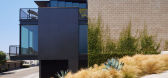
12月前|OlsonKundig|建筑|100%...*]项目年份:2021,项目摄影:Aaron Leitz,供应商: Dynamic Windows, Styline,Category: Houses,Design Principals: Tom Kundig (FAIA, RIBA), Edward Lalonde,Project Architect And 项目经理: Nathan Boyd,Architectural Staff: Kozo Nozawa,Landscape Architect (Through Permitting...
预览图片
19 / 科威特Tamdeen集团总部/Colacion Studio(南加州)
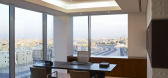
13年前|wannid|办公|100%...ed through various methods, including the installation of a synthetic mesh window shade in a conference room, specialized UV films on the skylights and large windows, as well as a suspended screen of honeycomb aluminum on the ground level, which partially veils the top flight of the teak and steel s...



预览图片
20 / 丹麦汤米·兰德之家(2020)(Tommy Rand)设计
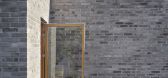
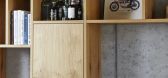
5年前|Archilovers|住宅|100%... central feature. A spiral staircase that stands in the middle of a square window, like a sculpture. The spiral staircase are made from CNC cut plywood. There are 630 pieces, and they are assembled and glued on site, piece by piece. The shape of the spiralstair, is like a snail house which opens up ...



预览图片
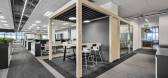
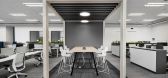
21 / Carl Zeiss 办公室 | AI Associates | 2021 | 新加坡
1年前|OfficeSnapshots|办公|100%...on. Transforming Carl Zeiss Singapore into ABW concept with open cubicles, window view hot desks, and fixed workstations give way to flexible and dynamic spaces. Design features such as flexible furniture, open floor plans, and technology-enhanced spaces accommodate different work styles. The tradit...


预览图片
22 / 荷兰节奏之家(2020)(Julius Taminiau Architects)设计
5年前|archdaily|建筑|100%...ng are all moving and even the building could be moved by simply opening a window or a door.” ,“What then is the relation between music and architecture'>转载自:Archdaily,设计师:Julius Taminiau Architects,分类:House Interiors,语言:英语,阅读原文


预览图片
23 / 巴勒莫工作室迪迪亚办公室设计
6年前|OfficeSnapshots|办公|100%...Although split into different rooms, they are virtually united by a ribbon window; furthermore, the addition of a cantilevered table that develops across different rooms provides the illusion of an uninterrupted space.The entry hall is devised as a screen, offering glimpses towards the studio’s co...


预览图片
24 / 胡志明市跑办公室设计
3年前|OfficeSnapshots|办公|100%...nomic seating and workstations that promote comfort and productivity Large windows let in plenty of natural light, creating a bright and airy atmosphere. The conference room is designed with a minimalist approach, featuring a large screen for presentations and cutting-edge technology for seamless vi...


预览图片
25 / V House | Serhii Hotvianskyi
5年前|behance|概念|100%...any zones with different functions, not clutter up the site and orient the windows of all important rooms to the south, we moved the house to the far border of the site..The problem with this is that the house is squeezed by a fence on three sides, which means that the windows can only be on one sid...




预览图片



