约有4,000项符合查询结果,库内数据总量为1204359项。[ 耗时:0.0068秒 ]
1 / Each Other时装系列外观很重七十年代夹克和针织喇叭口的肩膀
6年前|时尚Banana|设计情报|100%
Each Other时装系列外观很重,七十年代,夹克和针织喇叭口的肩膀很结实。有闪光的皮肤,一件天蓝色的西装蓝色西装在模特身上,其中一件没有松开而针织连衣裙和白色衬衫的正面有椭圆形开口。超裁剪羊毛毛衣很有趣,相反...


预览图片
2 / 白山眼镜店 | 弋尺设计 | 2024 | 中国上海
1年前|序赞精选|商业|100%
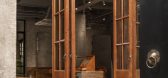
Each Design弋尺设计为日本百年品牌白山眼镜店Hakusan Megane设计了其位于上海张园的内地首店。品牌起源可追溯至1883年,以工艺精湛和设计独特著称,是日本眼镜界历史悠久的中流砥柱。因此,如何使新空间在保有独特性的前提...




预览图片
3 / Estate de Frangipani | FADD | 2023 | 印度
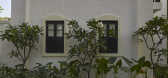
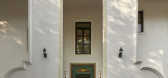
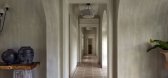
1年前|FADD|住宅|100%...d equally by its minute details. From the motley entrance to the corner of each room, the journey is a result of a deep and thoughtful design process. Right from the milky French limestone flooring to each intricate white cornice; from unique ceiling mouldings to the multiplicity of passage portals;...


预览图片
4 / 扎哈·哈迪德--尼尔·巴雷特店中店
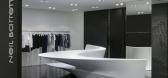
13年前|DesigNet|商业|100%...eparate pieces. Specific pieces have then been selected and installed into each of the four Neil Barrett ‘Shop in Shop’s in Seoul, and also into the Hong Kong shop; creating a unique display landscape within each store. Each separate element acts a as piece in a puzzle of the original ensemble, ...



预览图片
5 / Angell, Wyller - Aarseth's Saddle Chair has pockets in each arm
7年前|猪头明|产品应用|100%
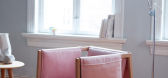
伦敦设计节2014:电视遥控器、报纸和平板电脑的口袋挂在这张由挪威设计集体安吉尔韦勒设计的木框架椅子的手臂上。
马鞍座椅的靠垫悬垂在两边,形成类似骑马装备的襟翼。
安吉尔
...



预览图片
6 / Solem table keeps cables tidy with hidden storage in each leg
7年前|yayaa51888|产品应用|100%
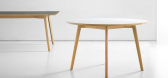
哥本哈根设计师马丁·索勒姆(MartinSolem)设计了一张桌子,将电缆藏在腿上,以避免办公空间的
四个锥形台腿中的每一个都被塑造成U形,从外部看起来很坚固,但内表面有足够的空间储存电线。
...




预览图片
7 / Solem table keeps cables tidy with hidden storage in each leg
7年前|一条龙|产品应用|100%
哥本哈根设计师马丁·索勒姆(MartinSolem)设计了一张桌子,将电缆藏在腿上,以避免办公空间的
四个锥形台腿中的每一个都被塑造成U形,从外部看起来很坚固,但内表面有足够的空间储存电线。
...


预览图片
8 / CC TAPIS推出了新的2020年运动“频谱”。
5年前|Yellowtrace|产品|100%...of ‘rooms’, with creative direction by Motel 409 matching a colour for each room and for each room, a rug. By its very nature, a rug is an ideal surface for an interaction of colours to land on. Each room is monochrome, with hazy tones of pink, green, peach, and blue ranging from pastel to vibra...



预览图片
9 / SCORES 365 办公室 | ON STUDIO | 2025 | 以色列
1年前|OfficeSnapshots|办公|100%...oncept we developed was to treat the company’s offices as a sports club. Each area and use of the office were characterized as a defined sports club compound. On the entrance floor, a fan bar in the style of a classic European sports bar, a fan club on the lower floor, a gym for players, office ar...



预览图片
10 / 自我stack_flow&stay(自我stack_flow&stay) l # 39;淡设计设计
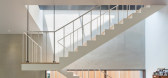
5年前|Archilovers|建筑|100%...ted to individual members. Heterogeneous volumes were created according to each personality, and reborn as a customized space. Each of the different volumes are superpositioned and interlaced in the form of protecting the pine trees, creating a new composition.
The house, which is created with the ...



预览图片
11 / 渥太华莫里森Hershfield办公室设计
3年前|OfficeSnapshots|办公|100%...ian team worked with key stakeholders and designated team ambassadors from each department to address concerns and fears they had with moving away from a static work environment to an open-office environment. Our team took lessons learned from our head office engagement to not only revamp our previo...


预览图片
12 / 韩国自我构建的房子(2017)(Dongjin Kim + L'eau Design)设计
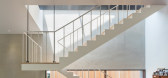
5年前|archdaily|建筑|100%...ted to individual members. Heterogeneous volumes were created according to each personality, and reborn as a customized space. Each of the different volumes are super-positioned and interlaced in the form of protecting the pine trees, creating a new composition.,The house, which is created with th...





预览图片
13 / Navi Mumbai Narsi&Associates办公室设计
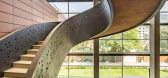
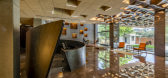
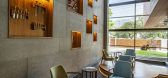
5年前|OfficeSnapshots|办公|100%...urniture contract company within their factory.Volumes within volumes lend each functional part of the office their own identity. A large reception space is punctuated by a 36’ high seating area in the form of elliptical pods floating in a shallow reflecting pool at one end and a landscaped courty...


预览图片
14 / Sabine Marcelis为CC Tapis设计的中风地毯系列。
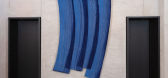
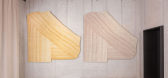
5年前|Yellowtrace|产品|100%...Sabine Marcelis debuts a new rug collection for cc-tapis dubbed Stroke.
Each room is envisioned as a blank canvas and the rug as the singular gesture onto which one builds a composition. Starting from these domestic associations, Marcelis considers the expressive potential of everyday life.
...



预览图片
15 / 瑞典多个庭院的房子(2020)(Claesson Koivisto Rune)设计
5年前|Archilovers|建筑|100%
Claesson Koivisto Rune slice and dislocate to ‘double’ the box in beach house project
Hidden just on the tree-line, behind a sandy ocean beach, the topography of the plot is characterised by soft undulation as it is formed by sand dunes conquered by vegetation. Stairs and levelled terrac...


预览图片
16 / 董云霞之家建筑设计(2019)(Seoga Architecture)设计
5年前|archdaily|建筑|100%...se times. The family consists of five adults and one toddler. As they have each lived in different types of houses thus far, their demands were vastly different from each other. Each living and courtyard spaces were separated to keep each person's private life independent, and a shared yard where fa...


预览图片
17 / 扎哈·哈迪德-秘密Citco花园
14年前|mirchen1|建筑|100%...stitutes the ambiental whole named The Secret Garden.“The composition of each of the three showcased works is derived from the intricate beauty oforganizational systems in the natural world. These fascinating scenarios are established when energy is applied to geology–developing a geometric set ...


预览图片
18 / 约翰内斯堡动态技术办公室设计
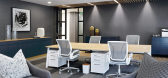
5年前|OfficeSnapshots|办公|100%...sign and build an office space to house six of its group companies, giving each company a unique look and feel to align with their specific branding, while maintaining a cohesive group company culture.The shared reception is bold, punchy and colourful. The reception counter is dynamic in its shape, ...




预览图片
19 / 墨西哥由野公寓(2019)(Arqmov Workshop)设计
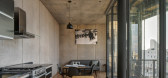
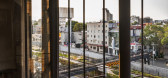
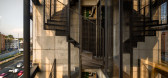
5年前|Archilovers|建筑|100%...ediate access to parting and where the building reception area is located. Each of the vertical levels has a 72 m2 apartment as well as a 19 m2 terrace and balcony. Direct elevator access to each apartment is provided via elevator and included entryway. Additionally, an exterior metal service stairw...


预览图片
20 / 墨西哥 Skyview 公寓
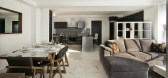
12年前|wangang2012|住宅|100%... contemporary atmosphere of all the complex, but with special elements for each area to create the individual functionality of each one.
Natural materials such as marble, stone and wood were used in the lobby to generate a monochromatic ambiance in which the individual characteristics of each mat...




预览图片
21 / 新皮草住宅建筑(2020)(a round architects)设计
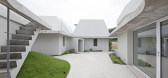
5年前|archdaily|建筑|100%...tics of the space starts differently. Depending on the layout on the site, each building responds differently, but it is developed in different ways depending on the relationship with the road and the surrounding site.,The layout of the two houses is established by the shape of the ground and the ...


预览图片
22 / Nao Tamura为Nanimarquina收集的羽绒地毯。
5年前|Yellowtrace|产品|100%... Tamura for nanimarquina. Inspired by stems from a feather, drawn by hand, each design is organic and subtle. As with all nanimarquina rugs, the Quill Collection is handmade resulting in each piece being unique and different like nature itself.Quill expresses the understanding of the beauty that lie...


预览图片
23 / 布莱顿团结办公室设计
5年前|OfficeSnapshots|办公|100%...the Brighton Bandstand, a destination that unites people at the sea front. Each floor opens into a central arrival and social area to bring people together away from their workstations and encourage informal interaction.
The front of house includes an innovative tech suite with multi-purpose virt...





预览图片
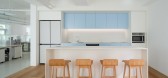
24 / 首尔23:59办公室设计
3年前|OfficeSnapshots|办公|100%...]This is also shown through the production partition, and the partition on each floor serves as its own, and as a design element, the lighting at the bottom is set to automatically turn out when tomorrow passes from today. It also serves as a tray to organize the outlet wires needed for each desk.[*...



预览图片
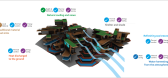
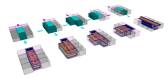
25 / (Roatán Próspera Residences)Zaha Hadid Architects 设计
5年前|Archilovers|概念|100%...idification. This water is harvested and filtered and available for use in each home.
For self-sufficient and net zero carbon operations, shading canopies are optimally shaped to accommodate photovoltaic arrays for renewable power generation. Batteries will store renewable electricity for fu...



预览图片



