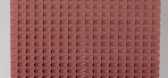
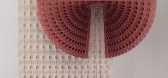
1 / Natchar Sawattdichai的纸百叶窗。(附视频)
6年前|Yellowtrace|产品|100% 163
Seriously, who doesn’t get crazy excited about window blinds, right? Oh yeah, pretty much most people. Perhaps I’m alone on this one? Well, actually, I’m clearly not, because young Thailand-born London-based designer Natchar Sawatdichai has spotted ...




预览图片
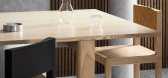
2 / 澳大利亚设计师RossDidier推出了研发系列。
6年前|Yellowtrace|产品|100% Melbourne-based designer Ross Didier will be revealing a new sub-brand at DENFAIR this week. Called rD, and created in partnership with James Richardson Furniture, it so far includes a collection of plush sofas, and timber seating and tables. Under the new moniker, Ross will be designing pieces tha...




预览图片
3 / 可口可乐办事处 | MoVe Architects | 2023 | 保加利亚
1年前|OfficeSnapshots|办公|100%,客户:Coca-Cola, ,面积:107,639 sqft,年份:2023,坐落:Sofia, Bulgaria, ,行业: Food / Beverage, ,MoVe Architects completed the Coca-Cola Europacific Partners offices with a focus on the leadership needs of the global beverage giant in Sofia, Bulgaria.,Officially, the p...





预览图片
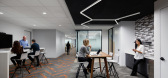
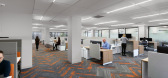
4 / “Kyowa麒麟办公室设计
6年前|OfficeSnapshots|办公|100%
HLW was recently tasked with the design of the Kyowa Kirin offices, a pharmaceutical company, located in Bedminster, New Jersey.
Having greatly outgrown their previous office, international pharmaceutical and biotechnology company Kyowa Kirin took over a 24,000-square-foot new workspace in Bedm...



预览图片
5 / 泰国清迈137 Pillars House
14年前|charliexu|酒店|100% 本帖最后由 charliexu 于 2012-6-5 17:18 编辑
Chiang Mai easily charms its visitors, providing touches of tranquility and enviable views, where returning to a home like 137 Pillars House feels like heaven.


预览图片
6 / Another project by Christy Allen
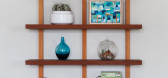
11年前|王-畅|住宅|100%Lasting and liveable, a relaxed modernism. This project by San Francisco interior designer Christy Allen is simple and timeless and can easily grow with the homeowners. Lovely. (Christy was responsible for the gorg red/orange dining room walls from this post)




预览图片
7 / Decus Interiors作品1
11年前|王-畅|住宅|100%With a stunning ocean view that could easily overwhelm any interior, Sydney design studio Decus have created a modern home with a luxury beach-meets-city sophistication that more than holds its own. Tamarama House is about drama and retreat, light and dark, private and public, casual and classy ... ...


预览图片
8 / 公寓在波兹南/模式:丽娜
15年前|qiaomaomao|住宅|100%建筑师:模式:丽娜
地点:波兹南,波兰
室内设计:杜德克沃兹尼亚克,帕维尔模式Garus:丽娜architektura及咨询
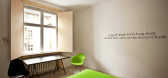
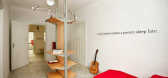
Architects of mode:lina have completed an apartment designed for guests visiting the Poznań International Fair. This specific customer define...



预览图片
9 / Ugg Bailey Button Metallic Boots Gold
14年前|ugg-boots|图像标识|100%ugg australia metallic boot,uggs sale uk: super-cozy sheepskin is fashioned into a favorite short womens ugg boots updated with a buttoned shaft for an easily cuffed option. single button-and-loop closure. slight dye transfer may occur with darker colors during first few wears. if you prefer a loose...
预览图片
10 / Miu Miu东京青山店设计
10年前|JIT|商业|100%设计: Herzog & de Meuron建筑事务所
Nowadays, after adopting a low profile and reserved metal façade, Miu Miu features a more intimate ambience. With a slightly opened cover marking the entrance under an extra-large canopy, visitors can easily get a glimpse of the interior of the two...

预览图片
11 / SAOTA与AA Interiors合作的部分私人住宅
13年前|Sunf1ower|设计情报|100% 本帖最后由 Sunf1ower 于 2013-3-17 16:46 编辑
US:SAOTA:South African based Architects, SAOTA - Stefan Antoni Olmesdahl Truen Architects, is driven by the dynamic combination of Stefan Antoni, Philip Olmesdahl and Greg Truen who share a potent vision easily distinguished in their buildings ...


预览图片
12 / Snow-white apartment with warm accents in Goteborg
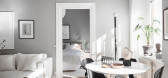
5年前|ClaudeMark|住宅|100%The Swedes are masters of balancing function with beauty. For their apartment in Goteborg, the owners chose white and gray walls, wooden floors and furniture in neutral colors. A brick wall, caramel-colored textiles and wooden furniture play the role of accents. If desired, you can easily fit any ot...




预览图片
13 / 首尔DB金融投资机构设计
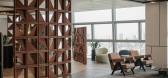
3年前|OfficeSnapshots|办公|100%,客户:DB Financial Investments, ,面积:7,470 sqft,年份:2023,坐落:Seoul, South Korea, ,行业: Financial / Investments, ,Steven Leach Group delivered a professional elegance to the DB Financial Investments offices in Seoul, South Korea.,DB Financial Investment (former ...




预览图片
14 / Bizhouse (Bizhouse) Bean布罗设计
6年前|Archilovers|住宅|100%
Bizhouse
“Live+Work Apartments”
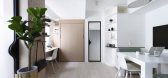
“We successfully revitalised a Tong Lau into work-from-home units. The design allows users to work productively by day, and easily transform the space into a comfy home by night, whilst ensuring a spacious, elegant and simple feel.” - Kenny ...

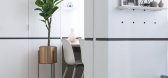

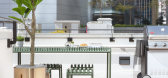

预览图片
15 / House-N (2016) (N.A.O)设计
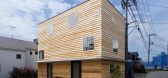
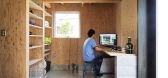
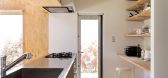
6年前|archdaily|住宅|100%Houses, House Interiors, Hachiōji, Japan,设计师:N.A.O, 面积: 41 m²,年份:2016,摄影:Shinichi Hanaoka,建造商: Lixil Corporation, Hayashimo House Industry, Jw-CAD, Taniko,设计师描述 | Designer description: This house had two challenges. The first is "budget" a...



预览图片
16 / Adri-BBQ-Restaurant-by-Evgeniy-Evdokimov-Russia-Moscow
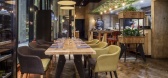
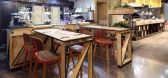
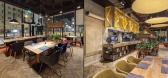
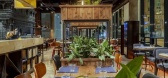
8年前|littlebubutf|餐饮|100%This is a signature restaurant of Michlen chief Adrian Quetglas. Adri designed this restaurant for noisy companies of friends who enjoy signature cuisine and wine, hence, the planning of the space was intended to be mobile. All the tables in the hall can move and transform according to the guests re...


预览图片
17 / Moor House | Archier | 2026 | 澳大利亚
3月前|Habitus|建筑|100%
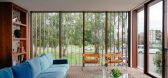
Archier combines two heritage townhouses overlooking the River Derwent into a multigenerational home that balances privacy, togetherness and future flexibility.
The homes we want to live in these days need to satisfy myriad requirements that include amenity, room to move and connect...


预览图片
18 / 法国可拆卸的Proto-Habitat房子(2020) (Wald.City)设计
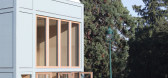
5年前|archdaily|设计情报|100%Installation, Residential Architecture, Bordeaux, France
,设计师:Wald.City
,年份:2020
,建造商: Piveteau bois, Serge Ferrari, Simpson Strong Tie, Steico, Tarkett, Batut Charpente, Bollinger + Grohmann, Bufaumene, Grand Voile, NP Rolpin, Nieto, Scierie Vieu, UNIKALO, VPEAS
[...




预览图片
19 / 布加勒斯特埃森哲技术创新中心设计
3年前|OfficeSnapshots|办公|100%,客户:Accenture, ,面积:10,764 sqft,年份:2022,坐落:Bucharest, Romania, ,行业: Technology, ,Corporate Office Solutions designed the Accenture Technology Innovation Center with a focus on creativity in Bucharest, Romania.,Accenture headquarters is based on a new typol...


预览图片
20 / 特拉维夫 Bazaart 办公室 | Alter Studio | 2022 | 以色列
3年前|OfficeSnapshots|办公|100%,客户:Bazaart, ,面积:2,153 sqft,年份:2022,坐落:Tel Aviv, Israel, ,行业: Technology, ,Alter Studio brought to life an inspiring creative space for graphics and design app, Bazaart, located in Tel Aviv, Israel.,Bazaart enables people to discover their creativity by r...


预览图片
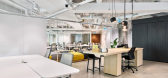
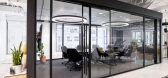
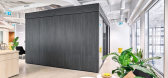
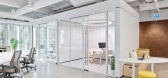
21 / 多伦多牛津属性组办公室设计
5年前|OfficeSnapshots|办公|100%
Connect Resource Managers and Planners was trusted with the office design for real estate investment and management company, Oxford Properties Group, located in Toronto, Canada.
Oxford Properties was looking to rebrand their 200 Bay St. office complex in downtown Toronto, Ontario. Located on th...


预览图片
22 / Penny’s Place | Mosmo Studio | 2026 | 澳大利亚
6月前|The.Local.Proje|住宅|100%
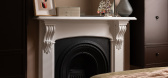
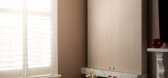
Penny’s Place will certainly change your mind about the possibilities of a small home. This 1900s single-fronted villa in the charming Adelaide suburb of Wayville was carefully renovated and extended by Mosmo Studio. The outcome is warm, functional and full of personality – a residence tha...
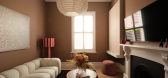
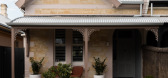
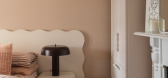
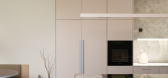
预览图片
23 / 特拉维夫凯宾斯基酒店豪华套房方案
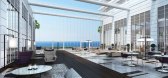
12年前|wenming-1980|概念|100%Ocean views and starkly modern design will be the main attractions at Tel Aviv’s David Promenade, as conceived by Israel-based Feigin Architects. The 25-story residential tower is attached to the luxurious Kempinski Tel Aviv Hotel, which is scheduled to open at the end of 2013.
A spacious lobby g...




预览图片
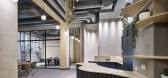
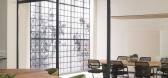

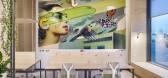
24 / 索非亚CTP会所办公室设计
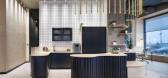
3年前|OfficeSnapshots|办公|100%,客户:CTP Clubhouse, ,面积:5,382 sqft,年份:2023,坐落:Sofia, Bulgaria, ,行业: Real Estate Services, ,Helen Koss Interiors designed the CTP Clubhouse offices with high ceilings and strong materials in Sofia, Bulgaria.,Inspired by nature, designed based on environment...

预览图片
25 / 布拉格Heureka办公室 | Hezkey | 2021 | 捷克
4年前|OfficeSnapshots|办公|100%,客户:Heureka, ,面积:6,997 sqft,年份:2021,坐落:Prague, Czech Republic, ,行业: Hosting, ,Hezkey met the needs of Heureka to design their office for dynamic work in Prague, Czech Republic.,The hybrid work model combining home office with office work has become a real...



预览图片



