约有90项符合查询结果,库内数据总量为1205582项。[ 耗时:0.0066秒 ]
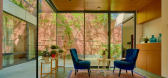
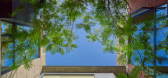
1 / 印度Courts住宅|2020|DADA & Partners
5年前|archdaily|住宅|100%...floor residence with the street level entrance. As one ascends through the concrete and brick clad sculptural volume and towards the upper foyer, it reveals the north facing prayer space. A precarious hanging cast-in-situ concrete 'cross' anchors this nebulous space. The family lounge and dining are...


预览图片
2 / 伯恩海滩的房子(2020)(Bourne Blue Architecture)设计
6年前|archdaily|住宅|100%...isted on the site and was to be retained.,The design response was to use concrete. This material would allow for stability and a sense of permanence, particularly as the building would be tall to access the best views. Concrete would also assist with sound attenuation from the road. The building i...


预览图片
3 / Malvern East Residence in Australia
11年前|ygyn241|住宅|100%...”.
Powerful visual and textural contrasts are created due to the use of concrete block-work, marble and blue-stone, in conjunction with a white interior and timber floors. The most visitor-appealing area of the residence is a living pavilion that includes full height glazing and “an adjacent lo...


预览图片
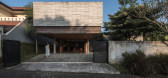
4 / 印度尼西亚 Banjar 之家 | 2020 | Wiyoga Nurdiansyah
5年前|archdaily|建筑|100%...to the roof of the service rooms.,The materials used in this project are concrete and wood. On the east side of the façade, the concrete is molded with a wood texture. Thus the repeated lines between the molded concrete and the wood planks create the same texture. Exposed materials are applied to...


预览图片
5 / 美国博尔德小屋(2009)(Dynia Architects)设计
5年前|archdaily|建筑|100%... and sustainability, materials are limited to wood structure and ceilings, concrete floors, and weathering steel cladding. The roof extension provides sun shading for the west-facing glass and shelter for the terrace.
Embedded in Boulder’s culture is a strong consideration for the environm...


预览图片
6 / Fosbury & Sons Co-Work 办事处 GOING EAST 设计
6年前|GOING.EAST|办公|100%... the first floor of the WATT Tower. The impressive plateau is supported by concrete columns and the 6 meter high windows overlook the King Albert park landscape. The pioneering Antwerp design office, Going East, founded by designers Anaïs Torfs and Michiel Mertens, turned the creative hub into a pr...


预览图片
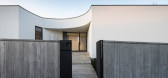
7 / 葡萄牙巴博萨的房子(2020)(CB ARQUITECTURA)设计
5年前|archdaily|建筑|100%...o this composition we have the white plaster of the facade and the exposed concrete of the fence walls, finished by an expressive lantern that protrudes from the roof.,The living room is opened to the west, marked by a generous flap that states a detail in the south façade.,The space organizati...



预览图片
8 / 葡萄牙1032 FOZ住房(2020)dEMM arquitectura设计
5年前|Archilovers|建筑|100%...ring buildings, through a transition of vegetation and shading elements in concrete and wood.
The proximity to the sea, influenced the choice of materials, which are natural and with expressive textures,
contrasting with the delicate language in which we explored an image of light contours, th...


预览图片
9 / 韩国昆康阿南蒂高尔夫水疗度假村(2015)(SKM Architects)设计
5年前|archdaily|建筑|100%...ntal line contrasting the geographical characteristics of Mt. Kumgang. The concrete structure was minimized and a post-and-beam structure built with wood was used to reflect the surrounding context of the mountain. At the same time, the free-curved wood structure was used to create a grand and dynam...
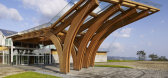
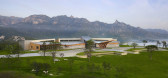


预览图片
10 / 同济大学浙江学院图书馆
11年前|long2003|建筑|100%...ss steel visor with horizontal glass curtain wall, handmade polished black concrete and black terrazzo pavement of platforms, concrete interior core tube and concrete pillars all add charm to the building.
↑ 位置图 Site plan
↑ 1楼 1f
↑ 2楼 2f
↑ 3楼 3f
↑ ...
预览图片
11 / 赏心悦目:六间漂亮的餐厅,适合任何节日晚餐。
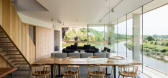
6年前|TheModernHouse|软装|100%...ary Clerkenwell apartment. Converted from a former warehouse building, the concrete pillars, exposed brick and high ceilings of the property reflect the industrial past of the building.
Read more: The Modern Dinner Party: six artists cookbooks to inspire your Thanksgiving feast
My Modern Hous...



预览图片
12 / Pleysier Perkins的小屋
11年前|王-畅|住宅|100%Zinc, concrete blockwork, marble and bluestone on the exterior of this two storey extension to a traditional, Edwardian home. White interior and timber floors with colour play from artwork and flashes of rimini blue. Contemporary living ... that's what's hiding behind the facade. Malvern East House ...


预览图片
13 / Koray Arslan House | Mert Uslu Architecture
6年前|Mert.Uslu.Arc|住宅|100%...5 m. The wooden entrance staircase extending over 3 floors in bare exposed concrete meets the large entrance hall.
The three-storey gallery space on which the staircase is suspended reinforces the spatial and visual connection between the floors. The guest bedroom and ba...



预览图片
14 / 灰画廊(2019)(TJAD原始设计工作室)设计
6年前|archdaily|建筑|100%...ace is designed as a public promenade, curling from the entrance carved by concrete framework to the top platform.,Six boxes with a set of staircases are plugged into the tanks, whose functions are to be decided together with people’s behavior with the warehouse.,The Ash Gallery works as the r...


预览图片
15 / 中国河源文化活动中心(2018)(CCDI Dongxiying Studio)设计
5年前|archdaily|建筑|100%...e north-west mountain, forming a clear site definition. The brick wall and concrete cobblestone pavement on the northeast side of the rural road enclose a half-moon square, which is considered to be used for multi-functional activities, such as open-air cinema.,Space
The main building is placed ...


预览图片
16 / 丹麦汤米·兰德之家(2020)(Tommy Rand)设计
5年前|Archilovers|住宅|100%
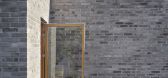
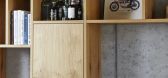
The house consists of 5 boxes, which stand on a concrete base. The 5 boxes always shift in facade lines and heights, to make the design more dynamic, but still simple and minimal. When you arrive at the house, you go up the oversized concrete steps and you immediately see the house's most central ...



预览图片
17 / 布鲁塞尔Fosbury&Sons Boitsfort办事处设计
6年前|GOING.EAST|办公|100%...
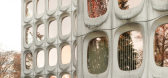
The structure’s remarkable façade was made of 756 prefab convex oval concrete modules. The parallel lines that follow each other give the nine-storey building a monolithic feel, with the discreet entrance indicating its office function. The sculptural forms, unusual for office buildings, kicke...




预览图片
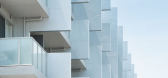
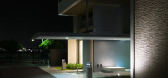
18 / 日本大阪INTEFEEL公寓
13年前|wannid|办公|100%...ion are set up at a grand level.
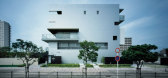
Construction produces the space with a concrete wall construction. The role to make the scene of the living a division also accompanies ten walls that run parallel postponed from east to west. And, the scene of a living consecutive as the mass of the joined spa...


预览图片
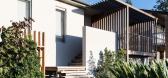
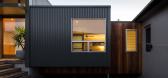
19 / 澳洲新南威尔士州纽卡塞尔红头谷私宅
12年前|wangang2012|住宅|100%... lining. Lighting throughout is LED low energy. Flooring is clear finished concrete. Timber cladding is Australian Hardwood, metal cladding is Custom Orb Colorbond.


预览图片
20 / 香家 | H-H Studio | 2022 | 越南
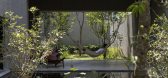
2年前|archdaily|住宅|100%...Vietnam in general and Da Nang city in general private.
Based on the concrete structural frame system, elevation of the first floor, elevation of the 2nd floor, roof, and fixed dimensions of the existing building, We created an almost symmetrical T-shaped structure with the center being the at...




预览图片
21 / 墨西哥ITURBIDE工作室(2020)(TALLER MAURICIO ROCHA + GABRIELA CARRILLO)设计
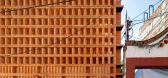
5年前|Yellowtrace|办公|100%...ulted in brick façade stabilized by steel rods and plates with reinforced concrete to frame the two upper levels and east-side of the façade. The reinforced concrete ‘clad’ in timber are centralised on the site, serving as floor spaces for the main living and entertaining areas with patio spac...



预览图片
22 / 智利东推广中心(2020)(Arquitectura DESE UC)设计
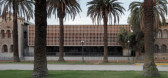
5年前|archdaily|建筑|100%...th a building close to one hundred years old, whose materiality, brick and concrete, and whose venerable spaces enjoyed considerable appreciation on the part of its users.
For practical reasons and in principle, any stylistic imitation was discarded, which not only would have been difficult to ca...



预览图片
23 / 原理图窝Schichtgrunden住房(2020)(trans_city TC)设计
6年前|archdaily|建筑|100%...PREFA, Synthesa, ALS Haller Metallbau, Lederbauer Fenster, Overtec, Rauter Concrete Solutions, Renz, Servis Climax, Türe,Lead 设计师:Mark Gilbert, Christian Aulinger,设计团队:Matthias Brandmaier, Joao Francisco Carolino, Ricardo Oliveira, Manuel Pawelka,Project Leader:Michaela Eber...




预览图片
24 / 伦敦PSLab办公室设计
6年前|OfficeSnapshots|办公|100%...back to reveal the core structure of the building comprising steel, brick, concrete and sunken pits formerly used for dying in the tannery industry. That industry was once prevalent in Bermondsey due to its proximity to the water supply needed from the River Thames; today such post-industrial spaces...


预览图片
25 / 美国亚利桑那州的四合院(2017)(Optima DCHGlobal)设计
5年前|archdaily|建筑|100%... to the north, and mountain views to the west.,It’s set on a plinth of concrete that rises 16” above the terrain, used to redirect stormwater around the house. The house is an open plan, based on a 7’ x 7’ modular system with columns spaced at 21’ on center. The two-way structural framin...


预览图片



