约有19项符合查询结果,库内数据总量为1205591项。[ 耗时:0.0073秒 ]
1 / Matthias Jung 的超现实建筑
11年前|long2003|建筑|100%...something sinister about them. They point to something outside the picture.Concrete is cold and foreign – but maybe interesting for just that reason.
↑ The West
2015年1月我开始了“Houses”系列的创作。几周之内,七张复合图像设计而成。还有更多后续图像。...
预览图片
2 / 香家 | H-H Studio | 2022 | 越南
2年前|archdaily|住宅|100%...Vietnam in general and Da Nang city in general private.
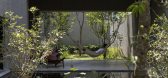
Based on the concrete structural frame system, elevation of the first floor, elevation of the 2nd floor, roof, and fixed dimensions of the existing building, We created an almost symmetrical T-shaped structure with the center being the at...




预览图片
3 / 智利东推广中心(2020)(Arquitectura DESE UC)设计
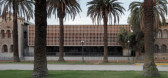
5年前|archdaily|建筑|100%...th a building close to one hundred years old, whose materiality, brick and concrete, and whose venerable spaces enjoyed considerable appreciation on the part of its users.
For practical reasons and in principle, any stylistic imitation was discarded, which not only would have been difficult to ca...



预览图片
4 / Lugu Lake Pavilion Boutique Hotel / Atelierba 设计
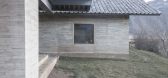
6年前|archdaily|建筑|100%...he mound is made of a superficial solid stone foundation with a reinforced concrete crown. Enclosures changes from the top to the bottom. A concrete wall rise from the foundation to hold a light steel structure wrapped with local wood, whilst the vernacular pitched roof acquires a dramatic overhang ...


预览图片
5 / Makers Quarter Block D Office Building - BNIM 设计
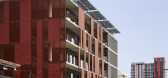
6年前|archdaily|办公|100%...ick, Basic Agency,Manufacturers: AutoDesk, Enscape, Tremco, CertainTeed, Concrete Collaborative, Dow Building Solutions, Hubbell, Marlite, USG, Viracon, AK Steel, Adobe, Avalon Glass, Central Plastics, Design Polymerics, Hilti, Hunter Douglas, Key, Nyson, Omni Duct, +5Sefaira, SolarWare, Trimble, ...



预览图片
6 / 和平之家(House in Heiwa) (2018) (Toru Shimokawa Architects)设计
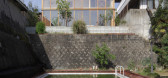
5年前|TORU.SHIMOKAWA.|住宅|100%...rived from the dimensions that can secure Lauan. In addition, the massive concrete set up like a sculpture in the center of the first floor is sized from the floor tiles laid in the living room. A cheesecloth formwork was assembled, cast at the same time as the foundation, and only the top was sha...



预览图片
7 / 美国肯梅尔住宅楼75号(2021)(Andre Kikoski)设计
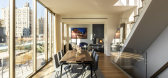
5年前|archdaily|建筑|100%...undamentals of materiality, solidity, and proportional clarity. Its poetic concrete facade is made out of the simplest of materials and executed with imaginative detailing to create a building with a timeless and robust presence. Sitting at the bustling pedestrian thoroughfare of Kenmare and Mulberr...


预览图片
8 / 西门子医疗教育与发展中心 | SCOPE Architekten | 2023 | 德国
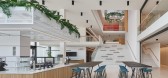
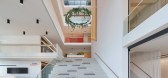
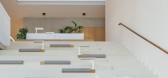
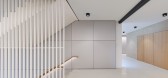
1年前|OfficeSnapshots|办公|100%... new construction extending across five floors is designed as a reinforced concrete skeleton with solid stairwell/elevator cores. Forty-centimetre-thick floor slabs carry the heavy loads of large medical devices. On the outside, large, white, prefabricated concrete parts with a vertical lamellar str...


预览图片
9 / 垣宅艺术家工作室 | 焉尘建筑设计
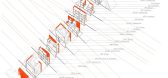
6年前|焉尘建筑设计|办公|100%...ycled wood shelves, a metal water sink and a wall built with prefabricated concrete planters in it. The vegetation and the art artefacts, the wood and the concrete are aging as a union, celebrating a contrast between the hard and the soft, the still and the mobile, continuously tuning the micro-envi...



预览图片
10 / 中国云夕博物馆温泉酒店(2020)(AZL architects)设计
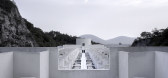
5年前|Archilovers|建筑|95%...ic area with the guest room area. The black shallow pool against the white concrete floor connects 20 stone rooms built with quarrel site stones. The waterscape courtyard of guest room faces the valley cliff, while semi-open-air cylindrical hot spring pools in the courtyard are neatly arranged, form...



预览图片
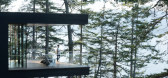
11 / 加拿大鲍恩岛别墅(2020)(Office of Mcfarlane Biggar Architects + Designers Inc.)设计
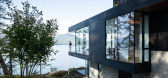
5年前|archdaily|建筑|89%...te powerful relationships between the built form and nature. Cast-in-place concrete walls mediate between the mossy ground and the wood-framed elements above. Black stained cedar cladding visually recedes into the forest. The green roof re-instates the absorptive qualities of the forest floor below ...



预览图片
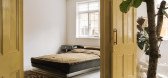
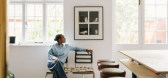
12 / 我的现代之家:发型师辛迪娅·哈维在她位于布罗克利的公寓里研究家的心理,满屋子都是古董市场的发现。
6年前|TheModernHouse|住宅|87%...wed me to do that is this space, it’s pretty much one big open room with concrete floors and white walls, so has a gallery feel.
“It’s a mix of vintage and modernist: a French rattan chair, a 20th-century wardrobe and a crazy blue suede bed – very 1980s décor. That mashup just works he...



预览图片
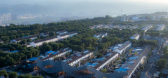
13 / 中国陕西 | “西府里”文化艺术村 | 2021 | 塞纳园境设计
5年前|序赞精选|建筑|85%...none of the original buildings can be changed. The buildings are all brick-concrete structures, and the structures had to be strengthened once they were changed. The expensive cost narrows down the choice into playing with the ideas on the courtyard walls, streets, and green space.
这个...



预览图片
14 / 我的现代之家:摄影师史蒂芬·威尔逊,住在布里克斯顿的博美犬、鹦鹉和植物填充的室内。
6年前|TheModernHouse|住宅|82%...was removed it was like building up from bare earth.
“I put in poured-concrete floors and painted the place white. The kitchen used to be something that would have made you cry. It had those biscuit-brown tiles with floral designs you’d see in grandmas houses in the 1980s.
“It was finish...


预览图片
15 / 苏州东原千浔社区中心赏析
9年前|湖蓝设计|景观|80%... the starting point of the roof design. With comparison studies we adopted concrete concave shell as the building covering. The span of the 160mm thick cylindrical shell structure is 7.2m in short direction, and 12-20m in long direction with the shell height of 1.3m. The spatial experience under the...


预览图片
16 / (景德镇御窑博物馆)Studio Zhu-Pei设计
5年前|Archilovers|文育|73%...e basic structure of the museum is arch structure system, it is made up of concrete poured in between two layers ‘masonry brick walls. There is a small arch to be layout perpendicularly to connect two arches.
Using recycled kiln bricks to build house and all kind of buildings is a significan...




预览图片
17 / 思南书局诗歌店
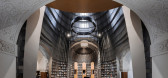
6年前|非作建筑|文育|72%...oral decorations, walls, and flooring. After decades of wearing down, only concrete layer were left in the main hall. A small part of aged stone floor was discovered in the side hall, while others were terrazzo added in the 1970s. After repeated grinding and cleaning of the floor tiles, the oil poll...




预览图片
18 / 我的现代之家:景观设计师艾米丽·埃勒姆的田园诗般的诺福克谷仓改造
6年前|TheModernHouse|建筑|66%...g crisp white walls and pristine floors. Very quickly we moved away from a concrete floor, instead taking inspiration from a 1950s Breuer building with a wonderful brick floor giving it a Wabi-Sabi kind of softness.
We’ve lived in very minimal places before, and were very conscious that we want...


预览图片
19 / 顺时逆时:surely. 混沌意识下的艺术空间 | DPD香港递加设计
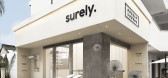
7年前|递加设计|商业|36%...ly smooths out the wrinkles in the lives of people who spend their days in concrete and steel.
△ 精致的艺术装置物独处一角,以内敛的姿态拥抱整个空间△ Delicate art decoration located alone in a corner that embrace the whole space in a introverted manner
...


预览图片



