1 / 墨西哥ITURBIDE工作室(2020)(TALLER MAURICIO ROCHA + GABRIELA CARRILLO)设计
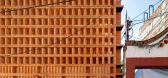
5年前|Yellowtrace|办公|100%...ulted in brick façade stabilized by steel rods and plates with reinforced concrete to frame the two upper levels and east-side of the façade. The reinforced concrete ‘clad’ in timber are centralised on the site, serving as floor spaces for the main living and entertaining areas with patio spac...



预览图片
2 / 英国高住宅(2017)(Dallas-Pierce-Quintero)设计
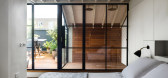
5年前|archdaily|建筑|100%...pitch, with a large roof light positioned above the oversized family bath. Concrete tiles and basins contrast with polished brass fixings to create a contemporary feel.,The addition of a new mansard roof extension houses the open-plan master bedroom, including an ensuite toilet, twin shower room, ...




预览图片
3 / 威斯敏斯特住宅 | Batay-Csorba Architects | 2024 | 加拿大
1年前|Archilovers|建筑|100%... Pro Clima
Curtain wall: Heroal (Division 8 Openings Inc)
[Cast in place concrete]: Elite Concrete (landscape/ hardscape) and Martins Custom Concrete (porches)
Roofing
Tile/shingles: Ludowici
Windows
Metal frame: Heroal (Division 8 Openings Inc)
Glazing
Glass: Heroal (Division 8)
Skylight...




预览图片



