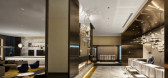
1 / prince gallery tokyo kioicho
9年前|闪客幽灵|酒店|100%...YEAR 2016
SIZE 100,000 sqft - 300,000 sqft
Photos Ed Reeve
keywords:architecture, architecture news, interiors, interior design, portfolio, spec, brands, marketplace, products Prince Gallery Tokyo Kioicho
关键词:建筑,建筑新闻,室内设计,...




预览图片
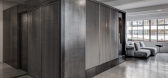
2 / 伦敦公寓室内改造--谁说LOFT不能优雅奢华
10年前|酒浊|住宅|100%...chitect: Guillermo Lavernia
Contractor: Bentis Brothers
Photographer: Ed Reeve
Images copyright Ed Reeve
APALONDON在歌剧导演Dalia Ibelhauptaite和电影戏剧导演Dexter Fletcher配合下,为他们位于伦敦克勒肯维尔地区圣约翰大街上的公寓设计了一个精彩而充满...




预览图片
3 / 利维英敦艺术馆(2007)(Adjaye Associates)设计
5年前|archdaily|文育|100%...ssociates,年份:2007,摄影:Lyndon Douglas, Adjaye Associates, Ed Reeve, Francesco Russo,提供协助:Hibex Groningen,设计师描述 | Designer description:A cuarenta años de la creación de Hayward Gallery, Rivington Place es el nuevo edificio de arte en Londres respaldado con fo...


预览图片
4 / 伦敦私人客户办公室 | DMFK Architects | 2025 | 英国
1年前|OfficeSnapshots|办公|100%...udio
,项目经理: HartDixon
,承包商: Whitepaper
,摄影:Ed Reeve
,客户:Unnamed Company,
,面积:6,500 sqft
,年份:2025
,坐落:英国,伦敦
,转载自:Office Snapshots
,语言:English
,编辑:序赞网
,阅读原文


预览图片
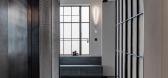
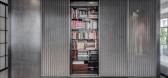
5 / Shoe factory warehouse space gets a modern industrial look in Clerkenwell, Londo
7年前|a2346|住宅|100%...尔:2015年面积:1.324平方英尺/123平方米。图片来源:Ed Reeve描述:
这座建于20世纪30年代的建筑,曾是一家鞋厂。客人们被吸引到它的膨胀的窗户,虽然旧的房间布置意味着这些总是部分隐藏在视线之外。简短的是改造...




预览图片
6 / mortimer house co working space designed by avroko fitzrovia london
8年前|150550|酒店|100%...rings hotel-style co-working space to London's Fitzrovia. Photography: Ed Reeve
伦敦还有另一个奢华的工作场所,这是马斯洛的首次亮相。在菲茨罗维亚(Fitzrovia)的一栋六层楼高的艺术装饰(ArtDeco)角楼里,这个羽翼未丰的品牌将酒店...




预览图片
7 / 伦敦Atomico办公室 | Bluebottle | 2022 | 英国
4年前|OfficeSnapshots|办公|100%...ces.,设计师:Bluebottle,Contractor: Corley + Woolley,摄影:Ed Reeve24 Images | expand for additional detail,转载自:Office Snapshots,语言:English,编辑:序赞网,阅读原文


预览图片
8 / 英国 | Sayang House | 花园住宅 | 2021 | Carlos Gris Studio
4年前|archdaily|建筑|100%...rlos Gris Studio
, 面积: 187 m²
,年份:2021
,摄影:Ed Reeves
,供应商: Avis Decorators Ltd, Blinds, Checkalow Tiles Ltd, Christopher Wray, Ivett and Reed, Port Plumbing, Wren Kitchens
,首席设计师:Carlos Gris, Fernando Gris
,电工:Theo Bailey
,屋面:K...


预览图片
9 / 6 Orsman工作室(2020)(Waugh Thistleton Architects)设计
6年前|archdaily|办公|96%...istleton Architects, 面积: 34000 ft²,年份:2020,摄影:Ed Reeve,Developer:Storey,设计师描述 | Designer description: The sustainably focused office building comprises 34,000 sq. ft. across five floors and has been designed to enhance productivity. The building champions th...



预览图片
10 / IA室内建筑师办公室 | IA Interior Architects | 2021 | 英国
3年前|OfficeSnapshots|办公|92%...ncenzo Miceli, Prabha Jackson,Contractor: IOR Construction,摄影:Ed Reeve14 Images | expand for additional detail,转载自:Office Snapshots,语言:English,编辑:序赞网,阅读原文



预览图片



