约有100项符合查询结果,库内数据总量为1205578项。[ 耗时:0.0067秒 ]
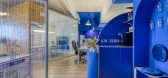
1 / 巴塞罗那KMZERO办公室设计
5年前|OfficeSnapshots|办公|100%... dividers made of wavy reusable polycarbonate to create the desired visual effects when designing, which correspond to the effects generated by moving water. To keep with this visual effect, a repetition of KmZero bottles are used as decoration inside some arches created to marc different zones.
...



预览图片
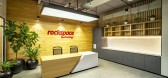
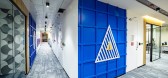
2 / 海德拉巴Rackspace办公室设计
5年前|OfficeSnapshots|办公|100%...
Oculus Design Studio completed the wellness-focused and effective office design for Rackspace, a cloud technology company located in Hyderabad, India.
The new workplace for Rackspace has an outstanding design, keeping the idea of healthy employee wellbeing at its core, by prov...



预览图片
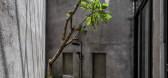
3 / 绿色空间的房子(2020)(A-Boom Design Office)设计
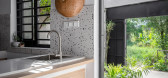
6年前|archdaily|住宅|100%...ged an alternating garden throughout the length of the house to create the effect of welcoming sunlight, wind and trees.,With an area not too large, the width is 4.4m and the length of the two sides is not equal, 19m, and 23m. Architects have divided the space flexibly:,⁃ Garden front yard, pa...


预览图片
4 / 生物气候学的社区Pamulang清真寺(2020)(RAD + ar(研究艺术设计+架构))设计
6年前|archdaily|建筑|100%...t-outlet variation, usage of roster, side and top shaded opening for stack effects).,As an effort to reduce cost for community mosque and increasing efficiency, architects decided to replace 95% of what were supposed to be brick partition and replaced it with more than 30.000 pieces of accustomed ...


预览图片
5 / THE SOHO THE BAR
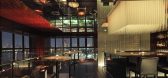
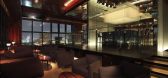
15年前|chain177|康乐|100%...t the interior. The counter, lounge, and the private rooms are placed with effective use of height gradations embracing both gentleness and excitement to provide comfort under any situation.


预览图片
6 / 河内空间Belvedere合作办公室设计
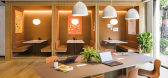
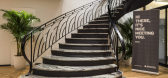
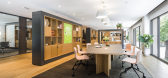
6年前|OfficeSnapshots|办公|100%...whole space should feel friendlier overall. Then, we utilize glass windows effectively so that Spaces Belvedere has abundant natural light. Especially the business club area, which gains sunlight easily from its two facades. This combines with the uninterrupted open space planning to create an airy ...



预览图片
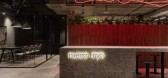
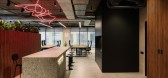
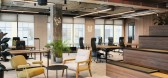
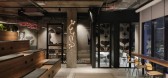
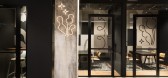
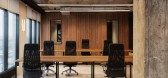
7 / 莫斯科Mercuryo.io办公室设计
5年前|OfficeSnapshots|办公|100%...
We took into account several important facts: a brief from the client, an effective working environment idea, aesthetics issues, the space’s transparency and a clean desk concept.
We wanted to emphasize a technological effectiveness by matte natural materials such as concrete and natural wood...
预览图片
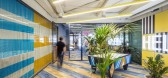
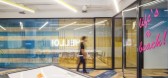
8 / 巴塞罗那有效沟通办公室设计
5年前|OfficeSnapshots|办公|100%... CREATIVO designed offices optimized for both the employees and clients of Effective Communication in Barcelona, Spain.
The Swedish company Effective Communication approached EL EQUIPO CREATIVO with a clear wish: to offer their young Swedish team a new fun and fresh workspace in Barcelona; a plac...




预览图片
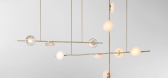
9 / RossGardam推出了新的照明系列CETO。
6年前|Yellowtrace|产品|100%...ntation with traditional optic glass blowing techniques. The rippled glass effect is formed on the inner side of the shade while the external shape remains consistent. The glass is blown into a preliminary mold, called the optic, before being blown into the final mold, which gives the glass its abso...




预览图片
10 / 莫斯科K.S.Buro办事处设计
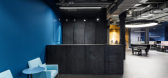
6年前|OfficeSnapshots|办公|100%...ea we took is not classic show-room model, exhibition or office space. The effect in such places is built by light spaces without accents where visitor’s attention focused on exhibited objects. We decided to make a very private and chamber space, which will encourage unhurried and trusting communi...



预览图片
11 / 芝加哥布莱克奇资本办事处设计
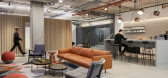
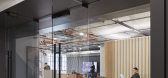
6年前|OfficeSnapshots|办公|100%...s informed by creativity as it was by form and function.The finished space effectively blurs the distinction between work and free time. In a unique Live-Work environment, the stage is set for the rigors of financial trading while offering an interlude in refined, serene areas. Today, this workplace...


预览图片
12 / 越南GHTK室内办公室(2020)(iplus Architecture)设计
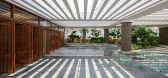
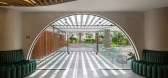
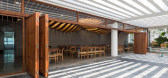
5年前|archdaily|办公|100%... light shining through the existing concrete slabs creates parallel shadow effect across the ground, suggesting an idea:,This shadow effect is intentionally transited to smooth motion lines inside, making the connection and continuity between external and internal space. From outside in, the paral...


预览图片
13 / 第10住宅 | USE Studio | 2022 | 伊朗
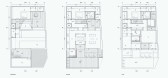
2年前|archdaily|住宅|100%... contemporary meaning of "home". Therefore, this project seeks to interact effectively with its context and become a safe and peaceful place that can restore some of the lost tranquility of its residents. Now the question is whether retrieving a contemporary meaning of "home" in response to current ...




预览图片
14 / ”万花筒“梦幻世界
11年前|大可乐zZ|办公|100%... element there have played multiple generations by observing their optical effects,
and decided to build a large scale, so that children can interact with them.
Variables such as external elements, natural light and the children on the move generated a set of effects of light and reflections, so t...
预览图片
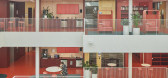
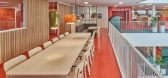
15 / (Malardalen大学校园Eskilstuna) AIX Arkitekter AB设计
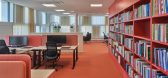
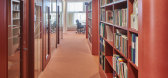
6年前|Archilovers|文育|100%...in the feeling of proximity in the new campus. There were also thoughts of effectivity and shared use of premises as well as a desire to create a strong symbol for the activities in the city.
When AIX was commissioned to be the university's interior architects, the architectural assignment had ...


预览图片
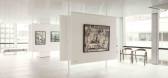
16 / 丹顿家(2020)(工作室原型)设计
6年前|archdaily|办公|100%...tion are central. The sequential experience is being strengthened by the effect of wings, by adding large wooden discs on strategical positions on the plan. They create beautiful bounded spaces with several vistas to other spaces. ,With ‘House of Dentons’ a work environment has been created...



预览图片
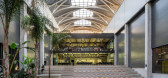
17 / 土耳其 ATES 风电总部 | 2019 | Da Architects
5年前|archdaily|办公|100%...total of 8 years, the design and construction process had a transformative effect on our perception of the manufacturing process and the workplace design and its organization.,During this process, we identified and developed the following design guidelines; • The effective and efficient organiza...


预览图片
18 / 利马索尔IT公司 | ZIKZAK Architects | 2024 | 塞浦路斯
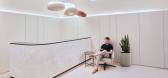
1年前|OfficeSnapshots|办公|100%...loor maintains the concept of flowing sea waves and sandy shoreline. A WOW effect is created by an accent light fixture decorated with chainmail layering. Next to the panoramic window, a cozy waiting area for guests has been arranged.,In the open space, emphasis is placed on acoustic comfort throu...



预览图片
19 / 韩国 | 海蓝之谜潘吉咖啡店 | 2021 | 100A associates
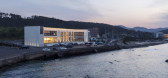
4年前|100A|餐饮|100%... making it able to create various variations but also serves as the visual effect as if the architecture is floating in the sea. This was done with the designed water space made to draw the sea into the deeper space, which also allows expanding the architecture's boundaries. You can encounter the th...




预览图片
20 / 北京保利未来科技园办公室设计
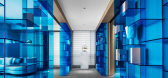
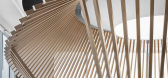
6年前|OfficeSnapshots|办公|100%... This is so-called “office connectivity”. It can generate a direct and effective working system because such flexible and simple environment can produce good work mode, allocate human resources well, improve space use efficiency and area-effectiveness and reduce comprehensive user cost.In a new ...




预览图片
21 / 伦敦马克斯巴尼房地产公司设计
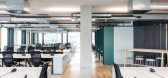
6年前|OfficeSnapshots|办公|100%... the reception area where a graphic linear 3D feature wall in a black wood effect provides the wow factor. The laminate merges into different size linears, providing visitors with a sneak peek into the working area as well as letting natural light into the reception. The unique angle of the wall det...




预览图片
22 / 巴黎M.穆斯塔奇办公室设计
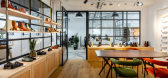
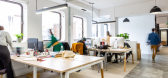
6年前|OfficeSnapshots|办公|100%...ct, which is very present in the brand. The balance of those give a “wow effect” that lasts and which will age well, all in the image of the brand which we hope to accompany for a long time.9 张图片 | Pictures设计:Factory 客户:M.Moustache, 面积:4,090 sqft年份:2019坐落:Pari...




预览图片
23 / 乌克兰 | 23A Coffee Shop | 咖啡店 | 2021 | Ponomarenko Bureau
5年前|archdaily|餐饮|100%...ment is metal processed with a rainbow zinc coating which creates a unique effect with the light materials. It was challenging to find a suitable coating so, after a large number of experiments, we chose a film as a coverage.,The thing that differentiates the project is that we stepped away from b...


预览图片
24 / 莫斯科灵感办公室设计
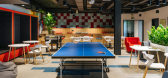
6年前|OfficeSnapshots|办公|100%... offers a rather spacious storage. At the same time, the bench reduces the effect of a highly placed windows typical for industrial buildings.Every meeting room has its dedicated color, which is reflected in the glass partitions frame, flooring and light fittings color.Bathrooms and showers are mono...


预览图片
25 / 小东西之神:如何在家中管理物品
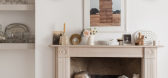
6年前|TheModernHouse|软装|100%...aintings, a Calder-like mobile and a variegated maquette to sophisticated effect.
Artist Genevieve Lutkin and designer Joel Culley’s Clapton apartment
For our ‘My Modern House series, artist Genevieve Lutkin and designer Joel Culley showed us around their minimalist apartment in Clapton...




预览图片



