1 / 卢萨维拉医院(2018)(OPENBOOK Architecture)设计
5年前|archdaily|康乐|100%Hospital, Renovation, Vila Real, Portugal,设计师:OPENBOOK Architecture, 面积: 73194 ft²,年份:2018,摄影:José Campos,建造商: VMZINC, CIN, DELABIE, DuPont, Knauf, POLYREY, Primus Vitória, Recer, Tarkett, Valadares, Vescom, Luxaflex, Luxalon, Senda,Client:Hospor - H...




预览图片
2 / 元素屋(Elemental House)Elizabeth Herrmann Architecture + Design 设计
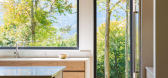
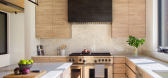
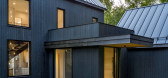
6年前|archdaily|住宅|100%Houses, Fayston, United States,Architects: Elizabeth Herrmann Architecture + Design, Area: 5000 ft²,Year: 2019,Photographs: Lindsay Selin,Manufacturers: Nakamoto Forestry North America,Design Team:Elizabeth Herrmann Architecture + Design,Exterior:Nakamoto Forestry ,Engineering:Ar...
预览图片
3 / Elements Of Nature | Source Architecture | 2024 | 印度
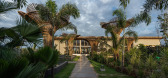
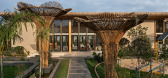
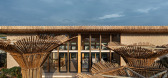
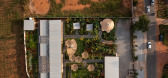
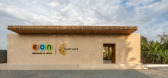
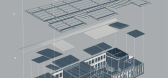
11月前|序赞精选|民宿|100%...验——一次关于结构、材料与感官的建筑对话。由Source Architecture的创始人Sneha Ostawal设计,这座8,000平方英尺的空间并不是常规的商业展示厅,而是一个邀请来访者放慢脚步、沉浸感受、静心体会的场所——甚至在他们接触“居...
预览图片
4 / (丛林站)G8A Architecture & Urban Planning设计
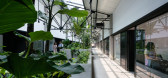
6年前|Archilovers|景观|100%...A_pressbook_jungle_station.pdf,转载自:Archilovers,设计师:G8A Architecture & Urban Planning,坐落:Ho Chi Minh City / Vietnam / 2018,语言:English,阅读原文




预览图片
5 / DU ROCHER RESIDENCE | APPAREIL.Architecture
6年前|APPAREIL.Archit|住宅|100%...armony between old and new elements.
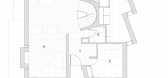
APPAREIL Architecture was tasked with reconfiguring the interior of a single-family home located in Montreal’s Outremont neighbourhood. The approach put forth for this 1960s-residence promoted an open layout and rethought the spaces...




预览图片
6 / 法国比亚里茨冲浪者基金会办公空间/Gardera-D Architecture
12年前|xinshaojie|办公|100%... xinshaojie 于 2014-1-5 11:27 编辑
Surfrider Foundation / Gardera-D Architecture(内附项目平立面图)
建筑: Gardera-D Architecture
地址: Biarritz, France
合作 : Stéphane Bauche
声学: Point d’orgue, Damien Dupouy
面积: 1000.0 sqm
年份: 2012
摄影: Mathieu Choisela...



预览图片
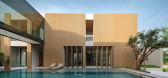

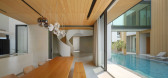
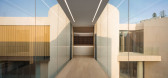
7 / Axis of Growth House | Elemental Living | 2025 | 泰国
7月前|archdaily|住宅|100%...,首席建筑师:Tune Kantharoup,Category: Houses, House Interiors,Architecture Offices: Greenbox Design,景观设计: Pitchayut Luadsoongnern,主承包商: Taweemongkol Construction,Interior 项目承包商: Chaiyanutincon,项目成市: Bangkok,项目国家: Thailand,...
预览图片
8 / 泰国 | Casa Cloud | 别墅 | 2020 | BOONDESIGN
4年前|archdaily|建筑|100%...the unity of total circumstances. The house treats the distinction between architectural and natural conditions as it does not matter. Thus, the fusion between interior and exterior is not only a blending together, but also a crossover and integration of previously separate elements.,Casa Cloud is...




预览图片
9 / Merit Interactive 总部 | LYCS Architecture | 2024 | 中国浙江

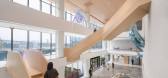
1年前|OfficeSnapshots|办公|100%...]行业: Technology, ,Merit Interactive Headquarters, designed by LYCS Architecture, integrates architecture, interior, and exhibition design. The project is located in the eastern part of the West Hangzhou Science and Innovation Corridor and has a total floor area of approximately 87,000 square...




预览图片
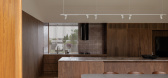
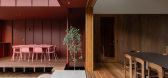
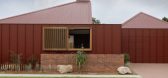
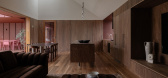
10 / National Park Street | MADE Homes | 2026 | 澳大利亚
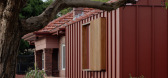
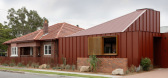
3月前|The.Local.Proje|住宅|100%... but also one where we could add our own touch and still achieve something architecturally significant,” says Guy Bunder who, as director of architectural construction company MADE Homes, was excited to direct a heritage home into a design-led future.
“Respecting heritage preservation...
预览图片
11 / 鲍勒尔住宅 | Luke Moloney Architecture | 2022 | 澳大利亚
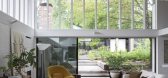
2年前|archdaily|住宅|100%...ontaining kitchen, dining, and living spaces. They were insistent that the architecture of the new extension has something a little unconventional about it. Set in a conservation area, the neighboring houses are consistently late nineteenth or early twentieth century, with a relatively consistent ar...


预览图片
12 / 石花园住宅 | EASTERN Design Office | 2023 | 日本
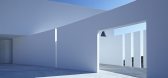
2年前|archdaily|建筑|100%...beach, and desert can bring about. In ordinary residential quarters, the architecture exists as if it comes from ‘the other world.’ This house has extraordinary power, just as mausoleums can.
Two walls
A window with a characteristic shape.
Cantilevered volume.
The strong expre...





预览图片
13 / NAOS 办事处 | Space | 2023 | 墨西哥
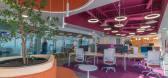
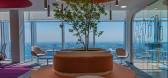
1年前|OfficeSnapshots|办公|100%...pace. Within it, reflection, serenity, and creativity are achieved through architectural design elements that create an oasis of inspiration and motivation.,The corporate space is undoubtedly one of the elements of society that will need to be rethought and reinvented to surpass its history, there...


预览图片
14 / Amadeus 办公室 | Udesign Architecture | 2024 | 土耳其
1年前|OfficeSnapshots|办公|100%...:2024,坐落:Istanbul, Turkey, ,行业: Technology, ,Udesign Architecture and Altun Architects designed Amadeus’s offices in Istanbul as a modern and thoughtful office with flexible work areas, a combination of sustainable and friendly spaces. This project has emerged as a successful p...





预览图片
15 / 土耳其 | Rönesans Holding | 办公 | 工程 | 2021 | KONTRA Architecture
4年前|OfficeSnapshots|办公|100%...落:Istanbul, Turkey, ,行业: Construction / Engineering, ,KONTRA Architecture incorporated the changing structures of corporate spaces in the design of Rönesans Holding‘s offices in Istanbul, Turkey.,Kontra’s most recent interior design work for Rönesans Holding’s 4500 m2 office ...




预览图片
16 / (卡塔尔集成铁路)UNStudio设计
6年前|Archilovers|建筑|100%...ns of the all-new Doha Metro Network, and collaborated with the Qatar Rail Architecture Department on the development of an 'Architectural Branding Manual': an extensive set of design guidelines, architectural details and material outlines to assure the spatial quality and identity of the network. T...


预览图片
17 / 华盛顿特区桑福德-海斯勒-夏普办事处设计
6年前|OfficeSnapshots|办公|100%Collective Architecture was tasked with the office design for employment law firm, Sanford Heisler Sharp, located in Washington DC.The Washington DC office of Sanford Heisler Sharp, LLP specializes in social justice law with an emphasis on whistleblower, fraud, and women’s rights.Collective Archit...


预览图片
18 / 墨西哥 | Mango House | 住宅 | 2018 | Estudio Santa Rita
4年前|archdaily|建筑|100%... stay, determined the conditioning factors for its “renovated use” and architectural program under certain premises during the design process and detailing of the executive architectural project.
Making emphasis and considering the public life of the house as a priority, the spaces destined f...


预览图片
19 / 印度沙拉纳幼儿园(2019)(Anupama Kundoo Architects)设计
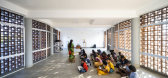
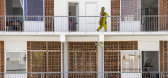

5年前|archdaily|建筑|100%Educational Architecture, Day Care, Puducherry, India,设计师:Anupama Kundoo Architects, 面积: 766 m²,年份:2019,摄影:Javier Callejas,负责建筑师:Anupama Kundoo,设计团队:Anupama Kundoo Architects,City: Puducherry,Country:India,设计师描述 | Designer...



预览图片
20 / 意大利米兰 | Transsensorial Gateway | 装置 | 展示 | 2021 | noa* network of architecture

5年前|noa事务所|商业|100%装置,米兰,意大利,设计师:noa* network of architecture, 面积: 50 m²,年份:2021,摄影:Alex Filz,灯光技术支持:ewo,声音设计:Ebner Film + Music Lois Lane,文案:Laura Ragazzola,执行:ewo,制作团队:Nieder,材料供应:MirrorInox,...


预览图片
21 / 502 咖啡烘焙机 | stof. | 2023 | 韩国
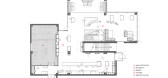
2年前|archdaily|餐饮|100%...n with 502 since the Samseong branch, participated in the project from the architectural stage, aiming to visualize 502's core value of "relationships starting from coffee" as a spatial language.
Stof believed that if a long-standing brand ventures into a new environment and scale, its endu...




预览图片
22 / Le Hideout Ménard Dworkind architecture - design
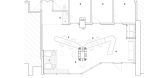
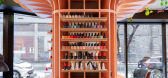
7年前|seoidea|产品应用|100%...tects. The Hideout is a beauty salon recently designed by Ménard Dworkind architecture and design. It is built in the rapidly evolving Griffintown neighborhood of Montreal. The salon is inserted into a small commercial space at the base of a new condo building.
Text description provided ...


预览图片
23 / ZONE 共享办公 | ADBA Architects | 2023 | 斯洛伐克
1年前|OfficeSnapshots|办公|100%...ava’s business district, represent a modern approach to workspaces where architecture plays a crucial role in enhancing productivity, creativity, and well-being. These innovative co-working offices are not just places to work; they are living organisms that actively communicate with their users an...


预览图片
24 / 印度库塔庄园(2020)EDOM Architecture
5年前|archdaily|建筑|100%房屋,印度高知,设计师:EDOM Architecture, 面积: 1750 ft²,年份:2020,摄影:Turtle Arts Photography,设计师:EDOM Architecture,城市:高知,国家:印度,设计师描述 | Designer description: This cozy Estate House is designed for Mr.Sendhil Narayan (...


预览图片
25 / ISLAND133 餐厅 | JC. Architecture & Design | 2023 | 中国台湾
2年前|archdaily|餐饮|100%...s combination of contrasting elements that do not overshadow the original architectural identity. Moreover, as a nod to the factory's history, ISLAND133 is committed to incorporating the existing structure without using any bolts, employing innovative techniques for seamless integration.
...


预览图片



