约有200项符合查询结果,库内数据总量为1205586项。[ 耗时:0.0065秒 ]
1 / HJD A Hotel Design 酒店设计全程纪录(一)
11年前|赫加空间设计|概念|100%... 客房平面/Rooms plane
阶段三 标准层平面/Standard floor plane
标准层房型表/Standard floor room table
标准层电梯间/Standard floor elevator
标准层电梯间/Standard floor elevator
标准层走廊/Standard floor corridor
标准套房/Standard Suite
标...


预览图片
3 / 简洁的外观,丰富的视野——瑞士独户住宅空间
7年前|设计灵感精选|设计情报|100%...site plan
▼地下一层平面,basement plan
▼一层平面,first floor
▼二层平面,second floor
▼三层平面,third floor
▼北立面,north elevation
▼南立面,south elevation
▼东立面,east elevation
▼西立面,west elevation
▼剖面一,section 1
▼...




预览图片
4 / 巴比龙木屋酒店 | RobitailleCurtis | 2024 | 加拿大
2年前|Archilovers|建筑|100%...),准备继续施工。
,相关附件下载:,附件:2007_Floor_Plan_Lower_Papillon-ENG.pdf,附件:2007_Floor_Plan_Main_Papillon-ENG.pdf,附件:Chalet_Papillon_Aerial_View-ENG.pdf,附件:Chalet_Papillon_Elevation_Northeast.pdf,附件:Chalet_Papillon_Elevation_Northwes...


预览图片
5 / 摩天大楼“瀑布” | Kuzenkov Kirill | 2022 | 美国
2年前|behance|建筑|100%...earing cores of the tower across the entire height, because above the 35th floor they would cross the envelope of the building. For this reason, elevator shafts have been provided in the central area from the Sky lobby to the top floor (35-45 floors).Up to the 22nd floor, the interior surface of the...


预览图片
6 / 克雷代度假屋 | Andrea Dal Negro | 2022 | 意大利
2年前|Archilovers|民宿|100%...rea Dal Negro_CRE.pdf,附件:01_Site plan_CRE.pdf,附件:02_Ground floor_CRE.pdf,附件:03_First floor_CRE.pdf,附件:04_Section A_CRE.pdf,附件:05_Section B_CRE.pdf,附件:06_Elevation south_CRE.pdf,附件:07_Elevation north_CRE.pdf,附件:08_Elevation west_CRE.pdf[...




预览图片
7 / 连南楼建筑设计(2019)(a round architects)设计
5年前|archdaily|建筑|100%...erial, the red brick used in the past building was selected, and the first floor elevation facing the road gave the maximum sense of openness, while the plants near the road were planned in more detail.,Various approaches are available for the functions of the first floor of the building, but a fu...


预览图片
8 / 曼谷ReGEN住宅空间——多代人之家
7年前|设计灵感精选|建筑|100%...entrance
▼由一层到二层的过渡空间,transition between ground floor and first floor.
根据业主的设想,建築師将这栋住宅空间分为了四层。第二层供业主使用,第三层供他的女儿未来组建的家庭使用。因此,为了能够能满足这个大家庭...




预览图片
9 / Platform House | Studioplusthree
6年前|studioplusthree|建筑|100%...d back to create a cool, secluded garden related to the bedrooms; at first floor, living spaces open out to a bright, north-facing deck.
This new living platform creates a datum – a continuous horizon line, along which openings are carefully located in response to trees, gre...


预览图片
10 / 深度家庭住宅 | RO_AR Szymon Rozwalka | 2021 | 捷克
3年前|Archilovers|建筑|100%...的冲突产生的。
,相关附件下载:,附件:01-ground-floor-plan.pdf,附件:02-first-floor-plan.pdf,附件:03-roof-plan.pdf,附件:04-section-a-a.pdf,附件:05-section-b-b.pdf,附件:06-elevation-south.pdf,附件:07-elevation-north.pdf,附件:08-elevati...




预览图片
11 / 黎巴嫩 | On the Rocks | 石屋 | 2021 | Karim Nader Studio
4年前|Archilovers|建筑|100%...载:
,附件:Karim Nader Studio - On the Rocks - DW 01 - ground floor plan.pdf
,附件:Karim Nader Studio - On the Rocks - DW 02a - basement floor plan 1.pdf
,附件:Karim Nader Studio - On the Rocks - DW 02b - basement floor plan 2.pdf
,附件:Karim Nader Studio - On t...





预览图片
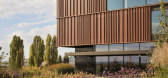
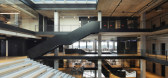
12 / 独角兽 Infobip 园区 | 3LHD Architects | 2021 | 克罗地亚
4年前|Archilovers|办公|100%...D_278_Campus_Infobip_elevation_west.pdf,附件:3LHD_278_Campus_Infobip_floorplan_1st_floor.pdf,附件:3LHD_278_Campus_Infobip_floorplan_2nd_floor.pdf,附件:3LHD_278_Campus_Infobip_floorplan_3rd_floor.pdf,附件:3LHD_278_Campus_Infobip_floorplan_4th_floor.pdf,附件:3LHD_278_Camp...


预览图片
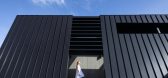
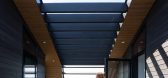
13 / (Treow Brycg)Omar Gandhi Architect 设计
6年前|Archilovers|建筑|100%...ezeway and a steel staircase clad in walnut and black steel. On the second floor, the living space is surprisingly rich and warm with hints of colour, brass fixtures and a warm palette of light and dark wood tones. Centred in the room is a linear fireplace. An outdoor space protects both privacy and...



预览图片
14 / 比利时根特AZ St. Lucas医院停车塔导识系统
11年前|long2003|图像标识|100%...ite to complement the stark nature of the concrete while teal lines on the floor lead visitors to the elevators and stair cases. The characters feature loops as heads to emphasize the fluent traffic within the parking towers. The rounded lines of the icons reflect the curved corners of the building,...
预览图片
15 / 蒙特梭利幼儿园 | Mjölk architekti + Projektový atelier David | 2022 | 意大利
3年前|序赞精选|文育|100%...地平面图,Site plan
▽地下一层平面,Partially below ground floor
▽一层平面,1st floor plan
▽二层平面,2nd floor plan
▽三层平面,3rd floor plan
▽屋顶平面,Roof plan
▽北立面图,Elevation north
▽南立面图,Elevation south
▽...


预览图片
16 / 16号公寓建筑(2020)(Pi architects)设计
6年前|archdaily|建筑|100%...cense on a 510 square meter land for sale.,Proper separation of two-unit floors from each other and the rebuilding of a common front space of elevator without damaging single-unit floors were considered as the main design challenges. Therefore, the prevalent pattern of residential apartments of en...



预览图片
17 / Town Center / Andreas Flora
11年前|loy|办公|100%... including the revision of all transport processes in place.
In the lower floors is housed the club rooms of the local band, including rehearsal hall, creating a perfect synergy with the music stage. Despite the
comprehensive space program at the place appears only a natural stone solitaire - all ...
预览图片
18 / 蒙特利尔光速办公室设计
5年前|OfficeSnapshots|办公|100%...to transform 10,000 s.f. of storage space, located on the building’s 5th floor, into a functional network of training rooms, meeting facilities, and work zones.
In addition to addressing a narrow, cramped, and linear space, ACDF was faced with several constraints inherent in the redesign of her...


预览图片
19 / 芝加哥珀金斯伊斯曼办事处设计
6年前|OfficeSnapshots|办公|100%...r, the firm co-founded by Dwight’s grandson is now settled on the fourth floor of the landmark building.Calacatta Gold marble in the elevator lobby flows seamlessly into epoxy floors in the reception area and a stunning 16-foot telescoping door welcomes employees and visitors alike into the 12,430...



预览图片
20 / 乌克兰奥克托塔(2020)(Goldakovskiy Group Architects)设计
5年前|archdaily|建筑|100%...sists of two vertical cores of elevators with pedestrian ramps between the floor levels shifted by half a floor height vertically. The interior space of the 30-meter atrium is closed by brick walls from the sides and back of the building and a glass facade from the main entrance overlooking the squa...


预览图片
21 / Berners & Wells 办公室 | Emrys Architects | 2023 | 英国
1年前|OfficeSnapshots|办公|100%...ogether with significant improvements to the public realm.,The lower two floors feature flexible retail space to help activate the street, and user-oriented work accommodation is provided above.,Berners and Wells has been designed to respond to the historic character of the local area with conte...




预览图片
22 / Platan別墅空间,丹麦——将大海的日常变化融入建築的基因
7年前|设计灵感精选|建筑|100%...与场景空间空间融合在一起,curved white walls and broad plank floors melt the interior spaces together
▼场景空间细部,interior detailed view
▼书柜墙和木板墙,the bookcase wall and the of the lamellae wall
▼沙色的Kolumba砖墙和结实的橡木框架增强了...



预览图片
23 / 奥马哈HDR总部设计
6年前|OfficeSnapshots|办公|100%...nique form is chamfered at the corners to maximize square footage on upper floors while opening walkable space on the ground level to activate engagement with the surrounding neighborhood. Rather than having “front” and “back” sides, space that would have typically been used for a loading do...


预览图片
24 / Koray Arslan House | Mert Uslu Architecture
6年前|Mert.Uslu.Arc|住宅|100%...ons. Wide consoles produced by reinforcing steel beams into beam-free cork floors optimize sunbathing and provide shade in summer and allow sun rays to float inside in winter. The structure, which runs linearly on the east and west axes, consists of three floors, the lower floor, the upper floor and...



预览图片
25 / 检察办事处 | David Chipperfield | 2022 | 意大利
4年前|Archilovers|办公|100%...nerali per Procuratie Vecchie.pdf,附件:DCA_Procuratie_Drawings_First Floor Plan.pdf,附件:DCA_Procuratie_Drawings_Fourth Floor Plan.pdf,附件:DCA_Procuratie_Drawings_Ground Floor Plan.pdf,附件:DCA_Procuratie_Drawings_Historical Elevation of Piazza San Marco.pdf,附件:DCA_P...




预览图片



