1 / 阿德莱德Myriota办公室设计
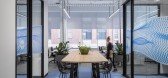
5年前|OfficeSnapshots|办公|100%...Photos, Elevator Lobby, Mounted Cylinder / Round, Signs & Wayfinding, Wall GraphicsSaveMyriota Offices – AdelaideView ProjectJPE Design StudioDavid Sievers PhotographyBranding, Elevator Lobby, Glass Graphics, Glass Walls, Stone Tile, Wall GraphicsSaveMyriota Offices – AdelaideView ProjectJPE Des...


预览图片
2 / “双面”——Shimigiah住宅公寓(2020)(Ashari Architects)设计
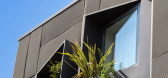
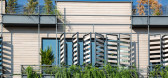
6年前|archdaily|建筑|100%...xecutive Team:Tachra Construction Group,Supervision:AmirHossein Ashari,Graphics:Zahra Jafari, Sara Nazemi, Afshin Ashari,3 D Renders:Amir Iranidoost Haghighi, Mostafa Yektarzadeh,Research:Elnaz Amini khanimani,Coordinator:Yassaman Sirjani,“Double Side”-Shimigiah Residential Apartment...


预览图片
3 / 上海秦食品办公室设计
5年前|OfficeSnapshots|办公|100%...liver the humanity care embedded in the brand.
JYDP takes cues from the graphic elements of “the smiling mouth” as inspirations- the two symmetrical circles representing the core of happiness, while in the office space, they mean an open and energetic corporation area; the curve line connecti...


预览图片
4 / 旧金山Lyft总部设计
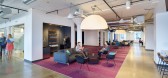
5年前|OfficeSnapshots|办公|100%..., Uplift Others, and Make It Happen—to reinforce their brand with custom graphics, a curated furniture package, light, and color.
We developed the space plans to create urban neighborhoods highlighted by a series of internal gardens modeled on San Francisco’s popular mini parks or “parklets...




预览图片
5 / 达拉斯Crunchyroll办公室设计
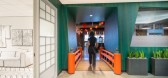
3年前|OfficeSnapshots|办公|100%...i shrine and set the tone for the journey. From afar, the murals look photographic; up close, one sees every brushstroke and mythological creatures lurk in the undergrowth.,Lines between reality and fantasy continue to blur moving into the reception lobby, a forest with surreal emerald-green bambo...




预览图片
6 / 圣何塞SleepIQ实验室和办公室设计
6年前|OfficeSnapshots|办公|100%... the wood slats that mimic the algorithmic bars of the SleepIQ app and the graphics of the window film that call to mind digital programming.Designed with an open floor plan that accommodates a variety of different workstyles for more than 50 employees, the reception area has a sleep gallery off the...


预览图片
7 / 美国 | 华盛顿特区国家广播协会 | 2020 | Hickok Cole
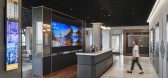
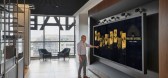
4年前|OfficeSnapshots|办公|100%...s, immersing staff and visitors in a 360-degree media experience.,Custom graphics, artwork, and digital interactive displays showcase NAB’s mission, highlighting moments in history, and celebrating prominent broadcasters, programs, and networks. To inspire camaraderie among staff, NAB requested ...


预览图片
8 / JLL 办公室 | NELSON Worldwide | 2022 | 美国
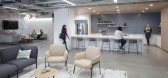
3年前|OfficeSnapshots|办公|100%...l office environment exudes a pulse and energy that is bold and sleek with graphic contrast, warm gestures, and a polished finish.,设计师:NELSON Worldwide,摄影:Brandon Stengel | Farm Kid Studios10 Images | expand for additional detail,转载自:Office Snapshots,语言:English,...


预览图片
9 / 悉尼机密能源供应商办公室设计
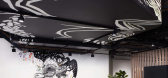
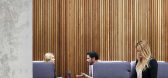
6年前|OfficeSnapshots|办公|100%...oupGSA completed the offices for a confidential energy provider using wall graphics and neutrals for their space in Sydney, Australia.An established energy provider sought to create a workplace environment that would be a benchmark for future ways of working. As part of the initiative, GroupGSA were...




预览图片
10 / 艾恩赛德办公室由婆罗门佩雷拉在墨尔本南部。
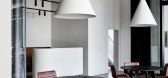
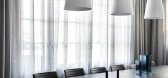
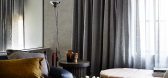
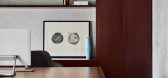
6年前|Yellowtrace|办公|100%...uating the double-height volume, the elemental geometry giving a youthful, graphic quality.
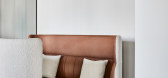
The character of the workplace is further elevated in the private mezzanine suite of managing director, Luke Skurrie. Custom walnut and ox-blood lacquered joinery, sage- toned carpets, rich upholsteries ...

预览图片

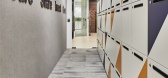
11 / 新加坡Crowe Horwath首先信任办公室设计
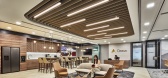
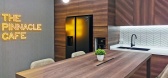
5年前|OfficeSnapshots|办公|100%...used in the meeting rooms, as well as the design of the carpet and printed graphics on the lockers. Natural and warm tones have been used to create an elegant but modest look, complemented with slight injections of their corporate brand colours as accents.
For the front of house, we created a war...


预览图片
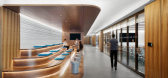
12 / 泽西市联邦住房贷款银行纽约办事处设计
6年前|OfficeSnapshots|办公|100%...he lighting concept integrated in the elevator lobby design. Environmental graphics applied to office fronts use imagery from projects financed by the bank in the four communities served by their charter. Additional graphics visualize trends in the history of loans and financing provided to member b...


预览图片
13 / 奥马哈HDR总部设计
6年前|OfficeSnapshots|办公|100%...ment. The interior of the building, including wayfinding and environmental graphics, continues a contemporary design aesthetic. By elevating simple materials, designers created a succinct visual experience. Each of the eight office floors features collaboration areas, amenities, work stations and of...


预览图片
14 / APLUMA | Sandra Tarruela | 2026 | 西班牙
16天前|SandraTarruella|餐饮|100%...enew the restaurant’s identity, both through its interior design and its graphic image.The aim was to create a contemporary space that would preserve the essence of the traditional neighbourhood rotisserie: a modern setting with references to tradition, in keeping with a culinary offering based on...


预览图片
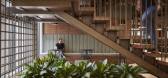
15 / Cleveland Electric 办公室 | Corgan | 2023 | 美国
1年前|OfficeSnapshots|办公|99%... grid lines with layered rectangular forms in lighting, metal accents, and graphic elements create various open work zones to collaborate, socialize, and focus. The skeletal frame overlayed with various interior spaces forms various density levels and spatial zones providing quiet areas for focus wo...




预览图片
16 / 纽约的投资者办公室设计
5年前|OfficeSnapshots|办公|99%... to a lobby with EisnerAmper’s digital brand messaging and environmental graphics (developed by FCA, in tandem with graphic branding firms AirSpace and EXP). The design intent of the seventh floor is to build a sense of vertical community and prompt communication within the company. Passing throug...



预览图片
17 / 布拉克布洛夫国王的莎拉K改变了世界。
6年前|Yellowtrace|产品|98%...ign was approached as a sculptural work, incorporating usefulness into the graphic sculptural pieces like the aluminium and brass mannequins, the blackened-brass racks, the split, the hemispherical mirrors and the shelves.The intetion with the store was to add a sense of theatre that couldn’t be h...


预览图片
18 / San Mateo Guidewire软件办公室设计
6年前|OfficeSnapshots|办公|98%... to creatively tell the stories for this project, it made sense to look to graphic murals, wallcovering and other materials to help tell of their mission for innovation, appreciation of nature, and their story and place within their industry.Guidewire looked to us to create their new headquarters ad...


预览图片
19 / Triage Staffing 办公室 | LEO A DALY | 2023 | 美国
1年前|OfficeSnapshots|办公|96%... for quick access.,Each floor has unique features including vibrant wall graphics, sports themed conference rooms, colorful soffits for wayfinding, and biophilia. Primary branding colors were used to identify each floor. Secondary brand colors were used monochromatically through carpet, paint, and...



预览图片
20 / 洛杉矶社会风气的办公室设计
6年前|Gensler|办公|95%... approach to signage and wayfinding via strategically placed environmental graphics or “breadcrumbs” that lead visitors from the streets of Koreatown all the way up to the coworking space.
,9 张图片 | Pictures,设计:Gensler, 客户:Ethos Society, ,面积:22,000 sqft,年份...


预览图片
21 / 希尔加德花园--台地秘境
12年前|onson|建筑|93%...look at the bamboo leaves. One owner works in
technology, the other is a graphic designer. They've both been very interested in architecture and design since they first met 15
years ago and wanted to embrace the modern design found in Berkeley, especially the use of concrete to make a strong im...
预览图片
22 / 奥克兰Deem办公室设计
5年前|OfficeSnapshots|办公|92%...zes safety, including adding panels at individual desks, new environmental graphics and detailed occupancy maximums for conference rooms.
设计师:HGA
团队:Melissa Pesci, Kim Ramos, Jaclyn Guasco, Chrysanthi Stockwell, Taylor Talbot, Rick Coeur
摄影:Chad Davies
,7 张图片 | Pi...




预览图片
23 / 萨法房屋 | Torab Home | 2020 | 伊朗
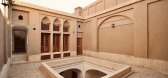
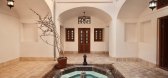

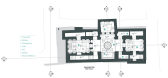
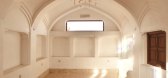
2年前|archdaily|建筑|92%... Senior 项目经理: S.Hadi Razavi,Executive Director: Hani Shayegh,Graphic 设计师: Mina Abouei,Architectural Studies: Maryam Heydari,Construction Survey: S.Javad Asi Alavi , Mehdi Rafipour,Revitalization Plan: S.Hadi Razavi,Revitalization Asist: Maryam Heydari,In Place Design:...

预览图片
24 / 波士顿DraftKings总部设计
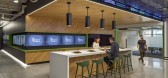
5年前|OfficeSnapshots|办公|89%...ion flanks the cafe. When closed the partition displays a Boston cityscape graphic; when open the room merges with the café for large gatherings.
Those interviewing with DraftKings are toured along a public path with a view to the secure workspace through a 6-story winter garden near the center ...



预览图片
25 / 圣何塞圣克拉拉家庭健康计划办公室设计
5年前|OfficeSnapshots|办公|89%...y, the client and Studio G utilized nature, light, color and environmental graphics to establish a welcoming, calming, and humanistic workplace infused with the spirit of wellness. Design direction originated outside, where billowing Chinese Tallow trees cast shadows on the building, inspiring organ...


预览图片



