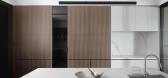
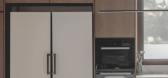
1 / WOODEN EMBRACE | The Grid Studio | 2024 | 马来西亚
1年前|TheGridStudio|住宅|100%...
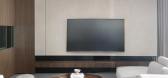
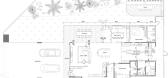
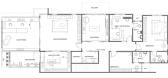
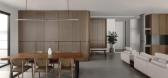
WOODEN EMBRACE
AREA:5255 SQFT
LOCATION:TEMASYA, SHAH ALAM
DESIGN CONCEPT:MODERN CONTEMPORARY
SCOPE:INTERIOR DESIGN & BUILD
,转自:The Grid Studio,图片©The Grid Studio,编辑:序赞网,阅读原文
预览图片
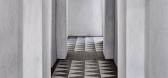
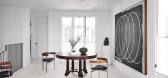
2 / MANHATTAN BEACH 03 | Mandy Graham | 2022 | 美国
1年前|Mandy.Graham|软装|100%...g a multi-functional space within the smallest of footprints isn’t a new concept to Mandy Graham. The designer’s goal was to achieve a cohesive balance of functionality between living, dining and cooking without compromising the importance of negative space. Graham references the Japanese philos...


预览图片
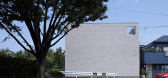
3 / 日本横滨——日吉家
13年前|奇朱|住宅|100%...tage that is enhanced with sophisticated space planning and a clean design concept.
The urban House in Hiyoshi features an open all-white interior with large windows that allow for natural light penetration. This modern and sustainable architecture piece embraces compact living and a 'less is mor...



预览图片
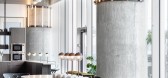
4 / 特拉维夫房间法塔尔办公室设计
3年前|OfficeSnapshots|办公|100%...tistic detailing and in doing so transforming each room into a game.,The concept will reflect throughout the space by using bold textures, patterns, furnishing and artworks to evoke a particular experience. A place that creates a strong bond between movement, people and businesses.,设计师:R...




预览图片
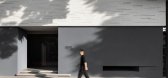
5 / 木艺踏程展厅 | 2H Concept而趣设计 | 2022 | 中国重庆
3年前|序赞精选|商业|100%...,设计时间:2020.05
,竣工时间:2022.02
,设计单位:2H Concept而趣设计
,主案设计:何海成
,设计团队:陈少杰 \ 谭琳 \ 陈琳 \ 程静 \ 秦弦 崔磊 \ 汪静
,项目施工:彭廷辉及其团队
,项目摄影:杨帆 \ 蒲怡孜
...



预览图片
6 / 墨西哥城机密音乐流媒体公司办公室设计
3年前|OfficeSnapshots|办公|100%...erves as a focal point, while embracing the vibrant essence of the overall concept.,The “Listening Room” serves as the centerpiece, meticulously crafted to provide our client with the optimal conditions for reproducing their platform’s content in an immersive and intense experience. Extensiv...


预览图片
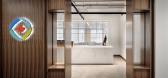
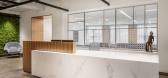
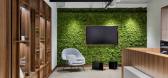
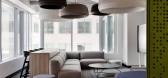
7 / IDRC 办公室 | LWG Architectural | 2023 | 加拿大
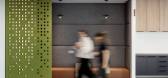
1年前|OfficeSnapshots|办公|100%...G to create a successful change in management narrative through design – conceptually, functionally and aesthetically. This group was called Mwanzo, a Swahili term meaning new beginnings.,The project was an opportunity to create a space that welcomed employees back to the office following the CO...

预览图片
8 / 悉尼税务学院办公室设计
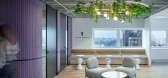
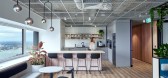
5年前|OfficeSnapshots|办公|100%...Tax Institute logo which has an almost Bauhaus / art deco appearance. This concept was reflected through black linear details contrasted with bright colours, abstract shapes, patterns and curved features. Black and white details create a contrast with the playful colours used adding a sophisticated ...



预览图片
9 / 希腊CASTRI工作室(2019)(TAKA + PARTNERS)设计
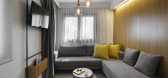
5年前|Archilovers|建筑|100%...rry out functional high aesthetics lodges in the minimum space. The design concept embraces the space and provides a reinterpretation of summer living. All units consist of a multifunctional kitchen space and bedroom and one bathroom. Soft furniture and floor materials combined with intense colour m...


预览图片
10 / 中国上海 | M&G文具办公室 | 2021 | MAG studio
4年前|OfficeSnapshots|办公|100%..., MAG determined “glorious thriving along with daylight” as its design concept. The concept, being full of youthful spirit and embracing the positive visions, implies that the corporation is the industry leader as the “glorious sunlight in the morning”, exhibiting the vigorous power of Shang...


预览图片
11 / Gulshan 体验中心 | Confluence | 2023 | 印度
1年前|OfficeSnapshots|办公|100%...ue ambience and purpose. The café, a pioneer in embracing a farm-to-table concept with indoor hydroponic farming, provides a refreshing dining experience and testament to sustainability and innovation.,The experience centre boasts impressive features, including a state-of-the-art conference room,...



预览图片
12 / 河内组织办公室设计
5年前|OfficeSnapshots|办公|100%...en by DPLUS team, we decided to keep the layout but change the main design concept, details and highlight only a few special points in this 1,600sqm office.
The space is divided into two working areas, connected by the reception, the pantry (in the middle) and the restrooms at the end. The triang...


预览图片
13 / 芝加哥艾滋病基金会芝加哥办事处设计
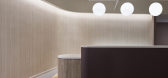
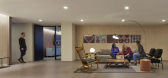

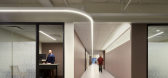
6年前|OfficeSnapshots|办公|100%...cago headquarters is rooted in robust strategic exercises, from which grew concepts of inclusion, reflection, and nurturing. These individual and collective goals are evident in the space.Emotional wellbeing was an important design driver. Visitors are welcomed through open doors into an energetic, ...
预览图片
14 / Majorel 办公室 | Architecture Farm | 2023 | 中国上海
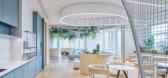
1年前|OfficeSnapshots|办公|100%...ndant natural elements, creating an original and ideal workplace.,Design Concept: BotaniScape – Where Nature Meets Innovation,Derived from “Botanical” and “Landscape,” the term BotaniScape embodies a space intricately woven with nature or natural elements. This concept aligns with the ...



预览图片
15 / 乡村别墅 | Irina Goryatko | 2025 | 俄罗斯
9月前|interior.ru|住宅|100%... “We embraced this challenge and focused on creating a holistic interior concept that emphasizes the architecture of the home and fills it with an atmosphere of comfort and harmony,” says the author of the project.
,转载自:interior.ru,图片@interior.ru,语言:俄语,编辑...


预览图片
16 / Alibaba Headquarters
14年前|vathan|建筑|100%... office space within a campus style layout.
The design is based on the concepts of connectivity, clarity and community. The workplace has been designed to be a positive and healthy environment to encourage informal and creative meetings throughout the complex. Hubs, internal and external streets...


预览图片
17 / 墨尔本塞拉斯特利办事处设计
6年前|OfficeSnapshots|办公|100%Cera Stribley has realized the creative concept for their architectural studio offices located in Melbourne, Australia.In the Conway Building built in 1914 on the Chapel Street Strip, Cera Stribley Architects set up shop in the studios of the old department store. As custodians of these grand studio...


预览图片
18 / HANSCOOL服装店(2020)(ARCHIEE)设计
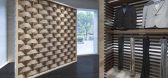
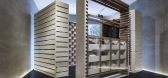
5年前|archdaily|商业|100%...and HANSCOOL. At present, two boutiques have launched variations of this concept for their retail spaces. Both boutiques have different declinations at their retail core, one square and the other circular.,This concept is meant to be adaptable to a series of boutiques for this new fashion bran...




预览图片
19 / House of Landes | Maud Caubet | 2024 | 法国
1年前|archdaily|建筑|100%...IN THE TREES? Six years after her first intuition, Maud Caubet refines her concept of a home in harmony with its environment. The volumes, construction methods, materials, and finishes all interact with the existing landscape, forming a cohesive ensemble where contemporary architecture blends seamle...


预览图片
20 / 胡志明市Concentrix办公室设计
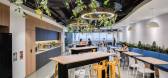
3年前|OfficeSnapshots|办公|100%...nd designers from Huynchi to create an internationally top-notch workspace concept that showcases the cave’s beauty and grandeur.,The workspace concept is designed to provide a unique and inspiring environment that promotes creativity and productivity. The design elements of the workspace incorp...




预览图片
21 / Hermès旗下的中式品牌“上下”Shangxia
12年前|卡卡-20120309|办公|100%...l Store
126 m2Shang Xia is a new brand under the umbrella of Hermes. Its concept was developed to embrace and integrate the essence of a 21st century contemporary Asian aesthetic. Using natural wood and sandstone combined together with high tech fiber a clean, elegant, harmonious and seamless envi...




预览图片
22 / Stellenbosch Capitec银行办公室设计
6年前|OfficeSnapshots|办公|100%...cture, which embodies the company’s progressive outlook and embraces the concept of agile working. Striking and otherworldly, dhk’s holistic architectural approach considers both the exterior and interior to optimise corporate expenditure, internal flow and sustainability – demonstrating that ...


预览图片
23 / Media Force 办公室 | Gindi Studio | 2023 | 以色列
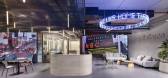
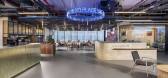
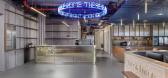
1年前|OfficeSnapshots|办公|100%...ng their business focus throughout in Holon, Israel.,The interior design concept for Media Force’s offices draws inspiration from its core business theme of communication analysis across various media platforms, particularly in the U.S. The overarching concept is rooted in the dynamic and vibran...



预览图片
24 / Residence Roosendaal by Oomen Architects
10年前|bizuhui@163.com|住宅|100%...arage and garden storage was designed as a whole. The idea is based on the concept of one continuous mass, with a number of indentations. This concept does not allow for an overhang, as it would become a volume in and of itself, a second structure. The structure as it exists now is a logical consequ...


预览图片
25 / 吉达阿卜杜勒拉蒂夫贾米尔投资办公室设计
6年前|OfficeSnapshots|办公|100%... space planning for this international company’s corporate office uses a concept for an individually friendly working environment that is transparent and open to exchange. Aiming to communicate company values as well as create functional and atmospheric qualities, the design concept has three main...


预览图片



