1 / NCR VOYIX 办公室 | Setter Architects | 2024 | 以色列
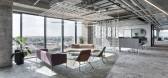
1年前|OfficeSnapshots|办公|100%...ing a futuristic reception desk alongside walls covered in wood and metal, emphasizing the connection between nature and technology. Next to the lobby are two large, representative meeting rooms with natural and subtly toned baffle ceilings. They display antique cash registers, part of the company...


预览图片
2 / 莫斯科埃尔卡法姆办事处设计
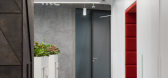
6年前|OfficeSnapshots|办公|100%...creation zones are created to bring contrast to the whole other office. We emphasized them with warm wooden texture. The indoor gardening become an active color spot of the interior. As well, we used a combination of multi-colored plants,Seclusion to VIP-zones is brought by using the darker material...




预览图片
3 / No.2 Residence | off Menu | 2025 | 马来西亚

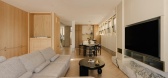
7月前|offMenu|住宅|100%...ful things, contributed vintage brass and marble handles.With a brief that emphasized simplicity, we sought an opportunity to inject personalities of quiet luxury.
Draped in deeper tones and richer materials while retaining the simplistic aspect through its form which was inspired by sim...


预览图片
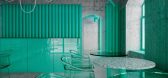
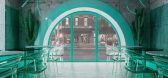
4 / 美国自然咖啡厅|2020|Reutov Design
5年前|archdaily|餐饮|100%...l bustle, enjoy delicious coffee and pleasant music.
The creator wants to emphasize that when we get into nature, we come to our senses, our thoughts relax and concentrate in the right direction, in the direction of creativity, success, reaching the top, and self-confidence.,项目完工照片 | ...


预览图片
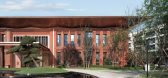
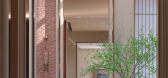
5 / Jintang Community Experience Center / Unite-Create-Architects 设计
6年前|archdaily|建筑|100%...he different atmosphere inside and outside the courtyard. The outward side emphasizes the red heavy sense for the urban street, and the inward pays attention to the white livability of the courtyard landscape.,UCA team tries to create a building image which combines Chinese traditional and modern ...




预览图片
6 / 咨询公司办公室 | Acquilano | 2023 | 美国
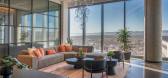
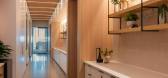
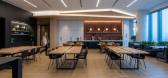
1年前|OfficeSnapshots|办公|100%... to allow maximum natural light into the interior office space and further emphasize the incredible views.,设计师:Acquilano,Project Management: CBRE,Construction: Rand Construction,MEP Engineering: ME Engineers,Structural Engineer: IMEG Corp.,Signage & Graphics: MakeWest,Acoustica...



预览图片
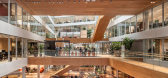
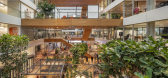
7 / Warner Music Group | HofmanDujardin | 2023 | 荷兰
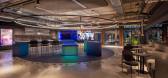
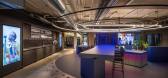
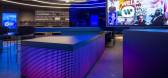
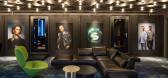
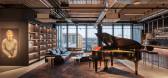
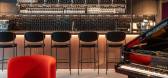
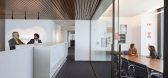
1年前|OfficeSnapshots|办公|100%...esigned the Warner Music Group and Spinnin’ Records office in Amsterdam, emphasizing a music-driven, immersive environment that reflects the company’s creative energy and collaborative spirit.,Located in the heart of Amsterdam, the new Warner Music Group and Spinnin’ Records office merges mu...
预览图片
8 / FACEUP 办公室 | Spaces and Design | 2022 | 印度
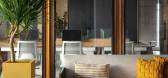
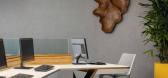
1年前|OfficeSnapshots|办公|100%...old materials in new applications as an interpretation of the directive to emphasize sustainability and innovation.,The design concept for FACEUP revolves around the innovative use of plywood as the primary material. The raw surface of plywood serves as the foundation for the design, adding warmth...



预览图片
9 / Trigo 办公室 | switchup | 2023 | 以色列
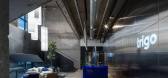
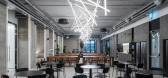
1年前|OfficeSnapshots|办公|100%...s focus on innovation and functionality. The industrial motif is further emphasized by the iron-covered reception area, creating a strong and modern first impression.,Bold blue accents are a key design feature, appearing throughout the space in furniture, decor, and feature walls. This vibrant hue...



预览图片
10 / 暖黑屋 | Greenbox Design | 2023 | 泰国
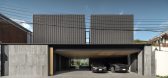
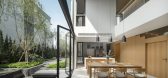
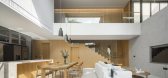
2年前|Greenbox.Design|住宅|100%... family. The wood has been chosen to be the materials used upstairs, as we emphasized warmth and comfortable texture. The main bedroom is quite compact, designed with simplicity for space and relaxation. As the scale of the closet and the restroom is not too large, we determined to connect these two...



预览图片
11 / One42办公室 | Designer’s Circle | 2022 | 印度
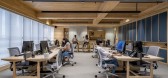
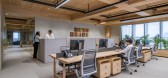
3年前|OfficeSnapshots|办公|100%...desirable places to be in.,Illustrating One 42’s core work approach of emphasizing on collaboration, open and multi-functional spaces, the office is divided into three interconnected zones: a connective workspace at core that encourages focus, open and semi-private breakout spaces to encourage c...


预览图片
12 / VD maison | Taras Kaminskiy | 2024 | 英国
1年前|behance|概念|99%...ing fixtures for this zone were designed based on custom sketches, further emphasizing the project’s unique, tailored approach to every detail.
instagram,转载自:behance,作者:原文作者,图片@原文作者,语言:英语,编辑:序赞网,阅读原文



预览图片
13 / The Liners | KIDZ | 2025 | 阿联酋
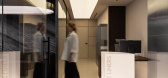
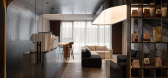
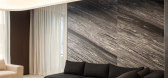
1年前|KIDZ.studio|办公|94%...d: the main lighting accents are directed at the walls, while spotlighting emphasizes architectural features. The office is equipped with a smart system that automatically adjusts lighting and provides keyless fingerprint access.Decorative elements include gradient privacy film on transparent doors,...
预览图片
14 / 美国知名彩妆设计师Mario Dedivanovic的静谧寓所

1年前|序赞精选|软装|94%... unfolded canvas, infinitely magnifying the warm texture of the fabric and emphasizing the layering of the texture. The colors of the carpet, bedding and curtains echo each other, creating a quiet space that makes one's mind calm as soon as they step in.
由内而外,整个住宅以恰到...




预览图片
15 / MM热带城市郊区的房子(2019)(MM++ architects)设计
5年前|MM++architect|住宅|91%...ng an earthy half-light. As well as eliminating glare, its tactile surface emphasizes the textural play between materials throughout the house, contrasting with the poured concrete of the stairs and floors, the sharp, sleek lines of the steel railings and the dappled panes of coloured glass. The sen...


预览图片
16 / Mozilor 办公室 | Artystry Designers | 2023 | 印度
1年前|OfficeSnapshots|办公|91%...enabling employees to achieve throughout the day the maximum comfort, also emphasized by the presence of natural indoor plants, the use of organic materials, textures and patterns, attention to the acoustic performance of the spaces, and natural lighting of the rooms the choice of neutral tones, and...


预览图片
17 / 加拿大工业风格公寓|2020|Future Simple Studio
5年前|archdaily|住宅|91%...lls, warm greys pick up on the rough concrete, pervasive glass and mirrors emphasize the airiness of the space while the ample addition of greenery adds a dream-like, natural dimension.
,With flexibility and light as the top priority, we quickly began to conceptualize alternatives for the ubiq...


预览图片
18 / 旧金山机密金融公司办公室设计
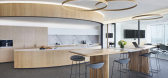
6年前|OfficeSnapshots|办公|90%..., and a kitchen help rethink the flow and functionality of the office, and emphasize the personal and human aspects of workplace design.The anchor of the space is a gently curving wood wrapped core, which shapes the office’s circulation and houses private meeting rooms and the kitchen. The entirel...



预览图片
19 / 墨西哥由野公寓(2019)(Arqmov Workshop)设计
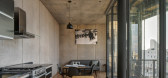
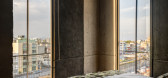

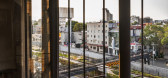
5年前|Archilovers|建筑|89%...design seeks to highlight the verticality and slenderness of the building, emphasizing a concrete monolithic design, where the color and texture of each element represent the total essence of the building. A set of two-tone concrete gussets included in the design generate a sense of dynamism and int...

预览图片
20 / 阿姆斯特丹办事处设计
6年前|OfficeSnapshots|办公|88%... whole, establishing a new typology for financial institutions: instead of emphasizing security and power, the architecture focuses on transparency, connectivity and collaboration. The highly sustainable, human centric design is a notable example of ING’s purpose to empower people in a building th...



预览图片
21 / 迈阿密西斯内罗斯集团办事处设计
6年前|OfficeSnapshots|办公|87%...driana Cisneros, the office was designed to be flexible, offer choice, and emphasize wellbeing. These strategies mirror the ambitions of the firm in their nimble business approach. Workplace initiatives include shifting from 100% private office to a 20/80 open plan as well as maximizing both collabo...


预览图片
22 / 苏泊尔体验店 | 店与面创意设计 | 2023 | 中国西安
3年前|店与面设计|商业|87%...、高级的美好生活意象。
Focus on the user's product experience, emphasize functional fit and texture life, let the product and space blend and penetrate each other, and bring consumers exquisite and advanced imagery of a beautiful life.
03聚焦 · 感官维度Focus · Sensory Dime...




预览图片
23 / 荷兰霍格·丹尼恩别墅(2019)(Engel Architecten)设计
5年前|archdaily|建筑|87%...Kolumba bricks from Petersen Tegl in the same color tone as the covers, to emphasize the monolithic character of the house. The two low garden walls accentuate the routing to the main entrance and create intimacy at the terrace on the southwest side of the house. The elongated awning, the frames, an...


预览图片
24 / 日本Yin之家(2016)(Ashida Architect & Associates)设计
5年前|archdaily|建筑|87%...nd the wooden flooring that is furnished in Japan, but absorbing the light emphasizing on the “Yin” concept. ,“Back when I used to visit my grandfather's place, there was a dim space which left a strong impression on me. In a Japanese traditional house there never exists a homogeneous bri...


预览图片
25 / SGAD 办公室 | Soong Lab+ | 2020 | 中国北京
3年前|OfficeSnapshots|办公|86%...he internal space of the site, based on satisfying the functional area, we emphasize more on the experience of people and the fun of walking. The city is like a noisy valley without an echo. The courtyard in the valley, which is not visible outside but brilliant inside, is a secret place to the hear...


预览图片



