1 / Enter Architecture--Edgecliff儿童医疗中心
13年前|天际浮尘|办公|100%Enter Architecture最近完成了一个室内设计项目:Edgecliff儿童医疗中心,在这个只有150平方米的空间里,无处不在的体现着关怀和温馨,整体流线的设计让本来不大的空间变得十分宽敞,典雅温馨的色调烘托整个空间。


预览图片
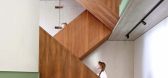
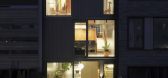
2 / 锯齿形的房子(2020)(Jasper Smits Architecture)设计
6年前|archdaily|住宅|100%Houses, Utrecht, The Netherlands,设计师:Jasper Smits Architecture, 面积: 236 m²,年份:2020,摄影:Jeroen Musch,建造商: Ruukki, Nemetschek, Xinnix, Fabiton, Iboma, Schuco, Studio Rublek, Van Hollandse Bodem,Location. A new residential area has been built on the site o...



预览图片
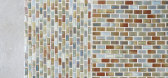
3 / 日本原宿美容院(2018)(nanometer architecture)设计
5年前|archdaily|康乐|100%Wellbeing, Wellness Interiors, Shibuya City, Japan,设计师:nanometer architecture, 面积: 94 m²,年份:2018,摄影:Koji Tsuchiya,Design Team :Atsumi Nonaka,Yuki Mitani,Client :so.,Contractor :ROOVICE,City:Shibuya City,Country:Japan,设计师描述 | Designer descr...


预览图片
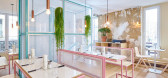
4 / PNY新餐厅By CUT Architectures
11年前|yangtomato|餐饮|100%...rime piece of beef begged to be served out of a prized space — enter CUT Architectures. First, Guénaire teamed up with CUT’s founders Benjamin Clarens & Yann Martin back in 2012 for the design of PNY’s flagship Faubourg St-Denis outpost, then again in 2014 for PNY’s Oberkampf eaterie. Now, ...




预览图片
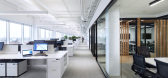
5 / 蒙特利尔Carbonleo办事处设计
6年前|OfficeSnapshots|办公|100%...ity to draw inspiration from iconic projects, both conceptually and in the architectural layout of this project. We were able to create a project that reflects Carbonleo’s innovative image.The project needed to radiate quality above and beyond the usual standards, while emphasizing the environment...


预览图片
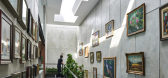
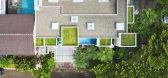
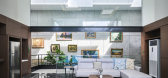
6 / 印尼被动式实验室房子(2020)(RAD+Research Artistic Design + architecture)设计
5年前|archdaily|建筑|100%... Serpong Utara, Indonesia,设计师:RAD+ar (Research Artistic Design + architecture), 面积: 550 m²,年份:2020,摄影:William Sutanto,建造商: Technal, Toto, mulia glass, venuz mozaic,Lead 设计师:Antonius Richard,设计团队:RAD+ar (Research Artistic Design + ar...



预览图片
7 / 克罗地亚萨格勒布的街头立面改造
14年前|大陈|设计情报|100%...by means of 'typotecture' - the use of extremely large scale typography on architectural structures.
the project is supported by B.M.V. engineering who own the commercial space, a collection of heterogeneous buildings found
within a former factory complex. in terms of their architecture, distrib...
预览图片
8 / 杭州商场办公室和会议中心 | Superimpose Architecture | 2022 | 中国浙江
3年前|OfficeSnapshots|办公|100%...2022,坐落:Hangzhou, China, ,行业: Spec Suite, ,Superimpose Architecture designed the Arcade Office and Conference Center utilizing lighting techniques to transform the space in Hangzhou, China.,How can a dark basement of a commercial mixed-use development be transformed into a warm a...


预览图片
9 / 荷兰节奏之家(2020)(Julius Taminiau Architects)设计
5年前|archdaily|建筑|100%...erlands,设计师描述 | Designer description: Goethe once wrote: “architecture is frozen music”. But for Julius Taminiau this didn’t feel right. “Architecture is not frozen or static, it’s dynamic, you enter a building, move through a building, the sun(light) and shadows change con...


预览图片
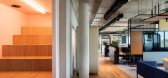
10 / Oeiras Miniclip 办公室 | Openbook | 2022 | 葡萄牙
3年前|OfficeSnapshots|办公|97%...ontractor: DST Group,Project Manager: Alphalink,摄影:emontenegro / architectural photography9 Images | expand for additional detail,转载自:Office Snapshots,语言:English,编辑:序赞网,阅读原文




预览图片
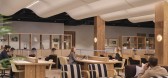
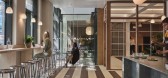
11 / The Office Group 联合办公 | Universal Design Studio | 2022 | 英国
3年前|OfficeSnapshots|办公|97%...ibrary, Wellcome Trust, University College Hospital and Bartlett School of Architecture, Associate Director Carly Sweeney and the Universal design team set out to create their own modern-day institution: a place to foster productive partnerships, fruitful networks and encourage creative interaction....



预览图片
12 / (3.5 x9.9房子)MDA architecture设计
6年前|Archilovers|建筑|97%
Design: MDA architecture
Architects: Vu Van Minh, Pham Hong Duc
Design team: Than Tien Hoang, Tran Bang, Luu Thien Tai, Nhan Kiet.
Location: Nguyen Ngoc Phuong, Ward 19th, Binh Thanh District, Ho Chi Minh City
Construction area: 37 m2
Year of completion: 2017
Photo: Quang Tran
- 3.5 x...


预览图片
13 / House 92 | WONDER+ STUDIO
10月前|NewNorm|住宅|96%... interior maintains a focus on proportion, flow, and comfort, allowing the architecture to speak with clarity.
The foyer sets the tone upon entry, functioning as a subtle threshold that organises the movement of the home without adding bulk. Its openness welcomes daylight, shaping an inviting intro...


预览图片
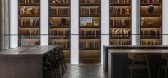
14 / 北京华润共同办公的办公室设计
5年前|OfficeSnapshots|办公|96%
Area-17 Architecture and Interiors has achieved the design of the China Resources coworking offices located in Beijing, China.
The China Resources coworking offices were designed by Area-17 as a space that combines traditional values with modern functions. The nostalgic feeling of reminiscing t...



预览图片
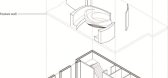
15 / 澳大利亚Edgecliff 医疗中心
13年前|pigheat|办公|96%Edgecliff 医疗中心是专门治疗孤独症儿童的机构
面积:150平方米
地点:澳大利亚新南威尔士州
设计:Enter Architecture
Design Director – Patrick Keane
Designer- Johanna Doerfel
摄影:Brett Boardman




预览图片
16 / 吉姆·斯蒂芬森和瓦府房
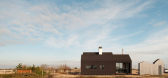
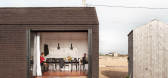
12年前|那明媚blue|住宅|96%...lly simple house in tune with its environment. What could be better? Enter architectural photographer Jim Stephenson. A house that I like becomes a house that I want. His deep love of the built environment and his ability to interpret how people interact with a space make his photos come alive. So o...

预览图片
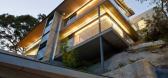
17 / 澳大利亚悉尼--Angophora House
13年前|白人大毛|住宅|96%设计师: Richard Cole Architecture
摄 影: Simon Wood
Richard Cole Architecture have designed the Angophora House in Sydney, Australia.
From the architectsBuilt over an escarpment in a densely urbanised heritage conservation area in Waverton, the form of...




预览图片
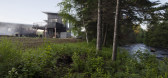
18 / Station BLü / Blouin Tardif Architecture-Environnement
14年前|qiaomaomao|商业|95%
Architect: Blouin Tardif Architecture-Environnement
Location: St-Tite-des-Caps, Quebec, Canada
Client name: Station BLü
Project Manager: Alexandre Blouin
Project Team: Isabelle Beauchamp, Pascal Mailloux, Sophie Marquet, Guillaume Martel-Trudel, Jonathan Trottier, Alexandre Blouin
Structural...


预览图片
19 / 澳大利亚伯恩路住宅(2017)(studiofour)设计
5年前|studiofour|住宅|95%...: The design for this house was derived as framing of outdoor space, the architecture a backdrop for the family’s engagement with the garden. Stripping the architectural language back to white rendered planes, this project became an exploration into enclosing the basic rituals of domestic life w...


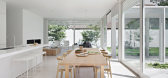

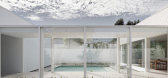

预览图片
20 / Amplio自动化总部(2018)(T2.a Architects)设计
6年前|archdaily|建筑|94%Mixed Use Architecture, Industrial Architecture, Office Buildings, Székesfehérvár, Hungary,设计师:T2.a Architects, 面积: 1800 m²,年份:2018,摄影:Zsolt Batár,建造商: Hoesch, ABUS Daruk, Alukönigstahl+Jüllichglass, Aluschlosser, Csomiép-ENTER, Daikin+Alba Nord, ...
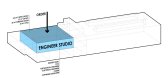


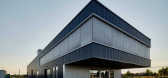


预览图片
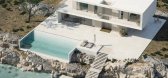
21 / WHITE LINES | NOM BUREAU | 2022 | 印度尼西亚
1年前|behance|概念|94%... an appreciation of what is really important in life, eliminating from our architecture anything that is not essential, thus reaching states of inner peace through conscious contemplation. Good architecture pauses the mind and makes you enter the silence, and in that silence, you might find a small ...




预览图片
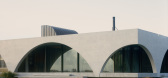
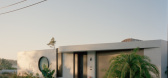
22 / Yoseki | HGA Studio | 2026 | 澳大利亚
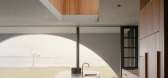
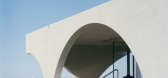
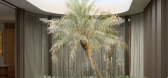
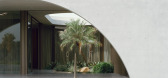
1月前|The.Local.Proje|建筑|94%... the exposed coast, the residence challenges the need for enclosure, using architecture and sculptural elements to mediate between public and private life, as well as encouraging a slower pace of living.
“The home is named Yoseki, which is a Japanese concept referring to the nurturing o...
预览图片

23 / Haru-No-Ogawa社区公园的厕所(2020)(Shigeru Ban建筑师)设计
6年前|archdaily|建筑|93%Public Architecture, Shibuya City, Japan,设计师:Shigeru Ban Architects,年份:2020,摄影:Satoshi Nagare, Courtesy of The Nippon Foundation,负责建筑师:Shigeru Ban Architects,Courtesy:The Nippon Foundation,设计师描述 | Designer description: There are two things we w...


预览图片
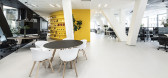
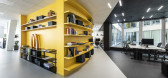
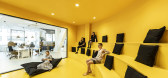
24 / 捷克共和国布拉格DDB办公室(2019)B² Architecture设计
5年前|Archilovers|办公|93%...念图:待补充……
,转载自:Archilovers,设计师:B² Architecture,坐落:Prague / Czech Rep. / 2019,语言:English,阅读原文


预览图片
25 / 日本的素咖莫信用银行终端店--银行也感性!
15年前|humen_design|办公|93%'sugamo shinkin bank' by emmanuelle moureaux architecture + design, tokyo, japan
images courtesy of emmanuelle moureaux architecture + design / nacasa & partners inc.
japanese practice emmanuelle moureaux architecture + design has completed 'sugamo shinkin bank',
a credit union located in sh...


预览图片



