约有9项符合查询结果,库内数据总量为1205586项。[ 耗时:0.0057秒 ]
1 / 加拿大ShadowBox住宅/Johnson Chou设计
5年前|Archilovers|住宅|100%... time by capturing the elusive play of light and shadow, and to engender a heightened sense of movement through varying spatial scales and experiences.
This includes the expansion and compression of single, double and triple height spaces, and through one’s engagement of interior elements suc...



预览图片
2 / FT Architects作品,摄影棚
11年前|eminamcd|建筑|100%...oof would typically entail horizontal joists, which would reduce the clear height required for photo shoots. Following simple geometric
rules, the roof was distorted into a multi-facetted, asymmetric form. Three ridge beams at the folding lines support the roof structure,
negating the need for a...
预览图片
3 / 罗伯特A.M.斯特恩准备启动他最有特色的住宅项目
6年前|ArchitecturalDi|住宅|86%...style—a glorious melding of classic and cosmopolitan. Then there are the heights—inching close to 1,000 feet in the case of 220 Central Park South and nearly 800 feet at 520 Park Avenue, which features Manhattan's highest balconies.
There are also the materials—creamy limestone-clad fa...


预览图片
4 / 年度最佳:2019年最佳住宅
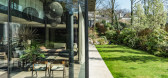
6年前|TheModernHouse|设计情报|83%..., joined by external decking. The experimental space is punctuated by full-height glazing, which highlights the expansive landscape of the surrounding Cambridgeshire Fenlands.
Our attention was particularly caught
by the remarkable modular layout. Augmented by internal walls formed of sliding
doo...



预览图片
5 / 给悉尼的情书:POTS POINT 住宅,FLACK STUDIO 设计
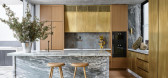
6年前|David.Flack|住宅|80%...m Sullivan + Strumpf; India Mahdavi Lamp from Studio ALM.
Custom Full Height Shelving Unit in Powdercoated Aluminium steel with Oak shelves designed by Flack Studio; On the shelf – left to right, top to bottom: Tim Silver sculptures, Untitled (Oneirophrenia) Blue #6, 2015 and Untitled (Oneiro...



预览图片
6 / 我的现代住宅:室内设计师Hollie Bowden在她的De Beauvoir公寓内装修。
6年前|TheModernHouse|软装|76%...igured from time to time. I love updating the pieces and making use of the height.
“The house is ever-evolving. In my work as a designer I’m eternally inspired and I often use my own home as a place to experiment.
I’ll fall in love with a new paint shade and get the floorboards repainted...



预览图片
7 / 开放式住宅:萨默塞特当代谷仓改造中的生活
6年前|TheModernHouse|住宅|68%...he peg connected wobbly-edged original.
,“The barn has triple ceiling heights, which mean we can fit a very tall Christmas tree in and one of my favourite memories here is dressing it without a stepladder, as standing on the half-landing means you can reach it all with ease to hang baubles!”
...


预览图片
8 / A Loving Remodel for High-School Sweethearts
14年前|hujia3000|住宅|56%...ling is a glossy white beadboard with flat beams (the room didn't have the height for dropped beams). The area right next to the living room is the kids' play area. Here, the couple decided to make the ceiling a bit higher and left the beadboard in a natural color. The difference provides a subtle s...


预览图片
9 / 在海外专辑第一百二十四期 – 杜思宇
2年前|序赞精选|设计情报|12%...tion native to the local natural environment within the urban setting. The height of the roof varies with the slope, reflecting the real natural plant communities that change with altitude.
这个项目最大的建成性挑战在于在屋顶上复刻自然景观。为此,我们进行了大量...


预览图片



